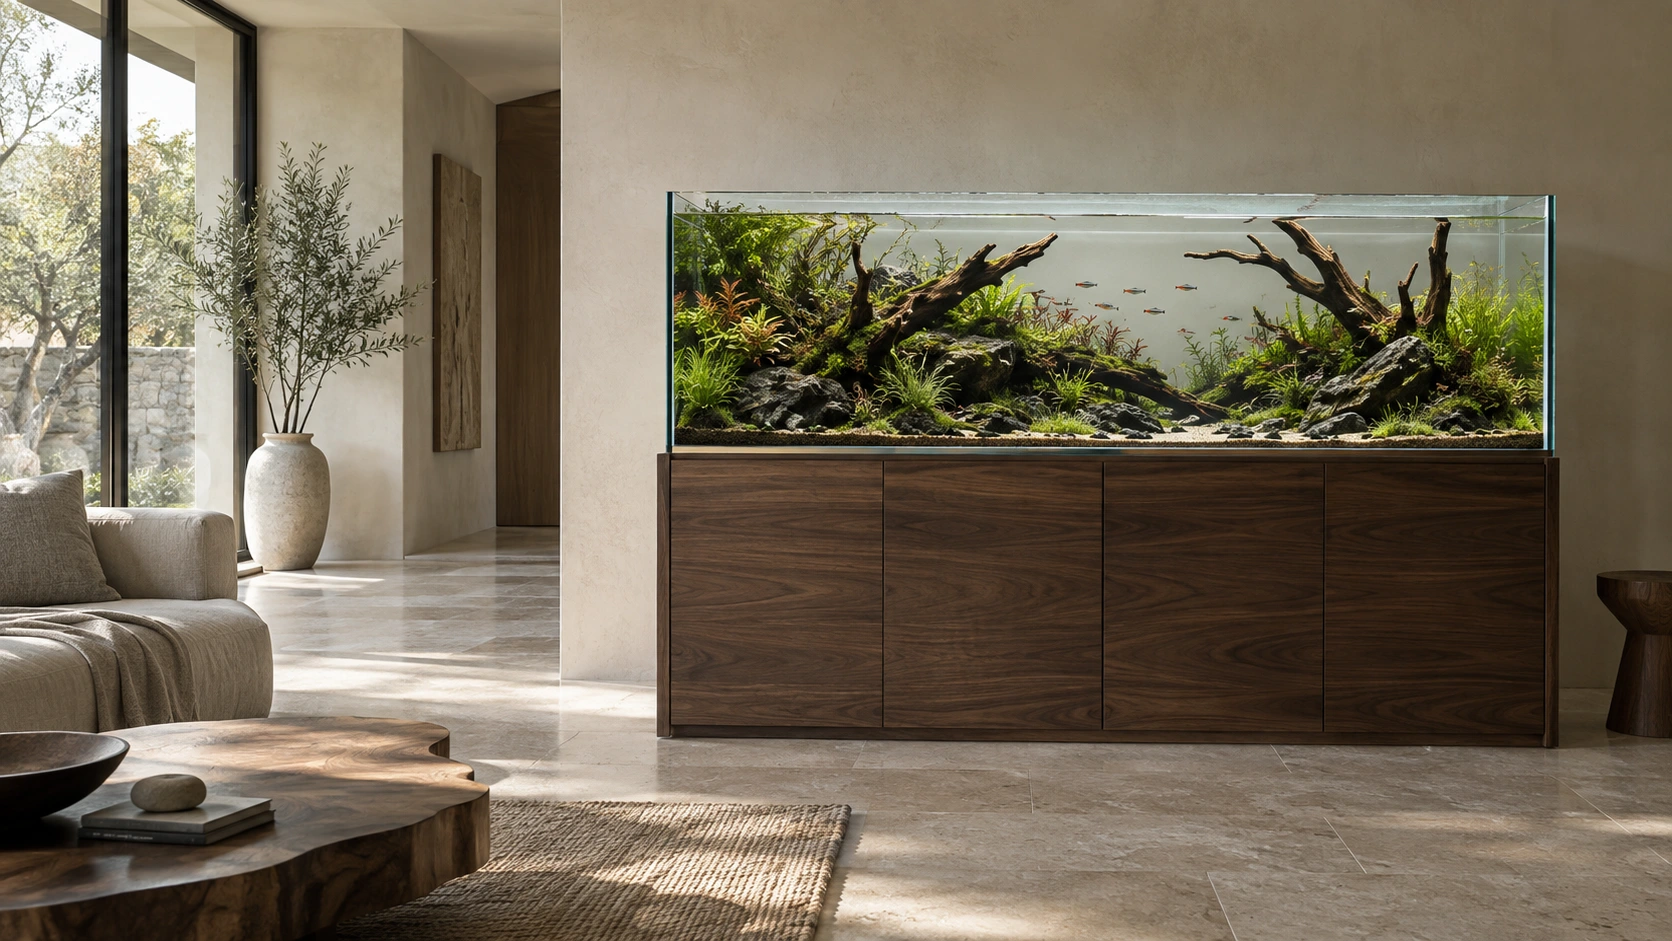
The Walnut Gallery
A long, planted view turns a quiet living room into the most observed part of the house, with the garden and its stone wall just beyond the glass.
The project journal
A living room becomes a landscape. A partition becomes a view. A quiet corner becomes somewhere to pause. Explore three original concept studies.
Three original room studies
A long, planted view turns a quiet living room into the most observed part of the house, with the garden and its stone wall just beyond the glass.
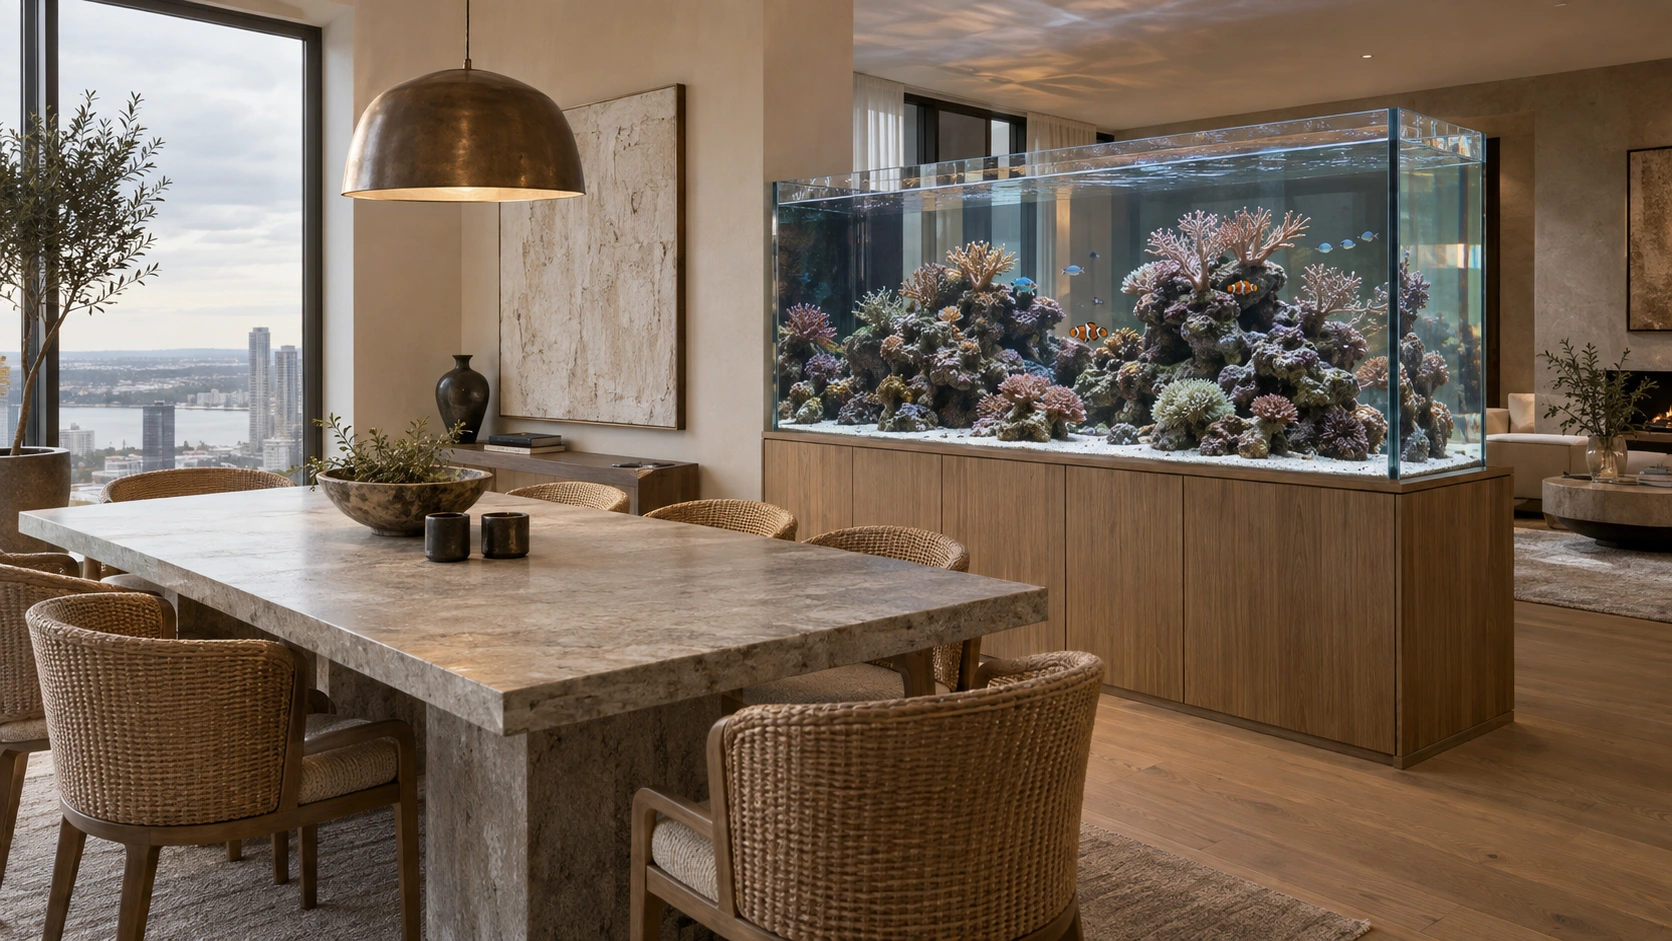
A two-sided reef creates a gentle division between a dining space and a relaxed sitting room, with the skyline beyond the glass.
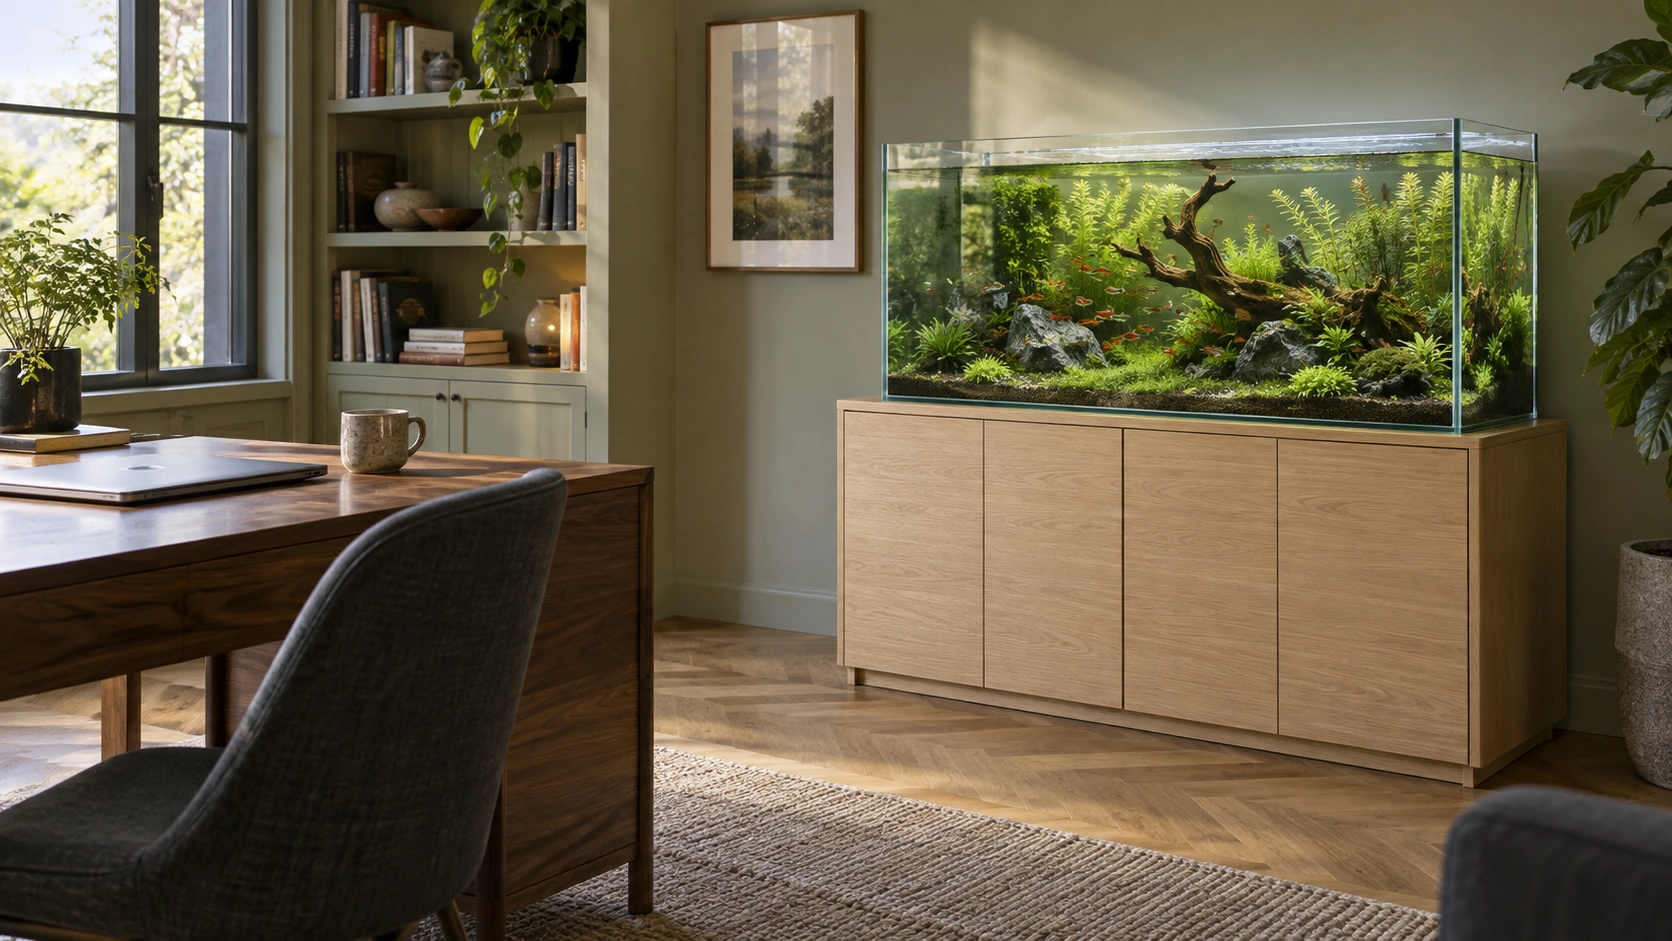
A compact freshwater landscape brings a patient rhythm to a room made for reading and work.
Scroll to explore the three studies, or use the previous and next controls.
A note on these projects
These are fictional projects, created to show how different aquarium concepts can relate to architecture and everyday life. They are not completed client commissions or evidence of a trading business.
Use them to think about viewing positions, cabinetry, access and the kind of ecosystem you would enjoy caring for.
Your next chapter
Start with an inspiration concept. Adjust the setting, save your choices and build a brief at your own pace.