An original concept study
The Walnut Gallery
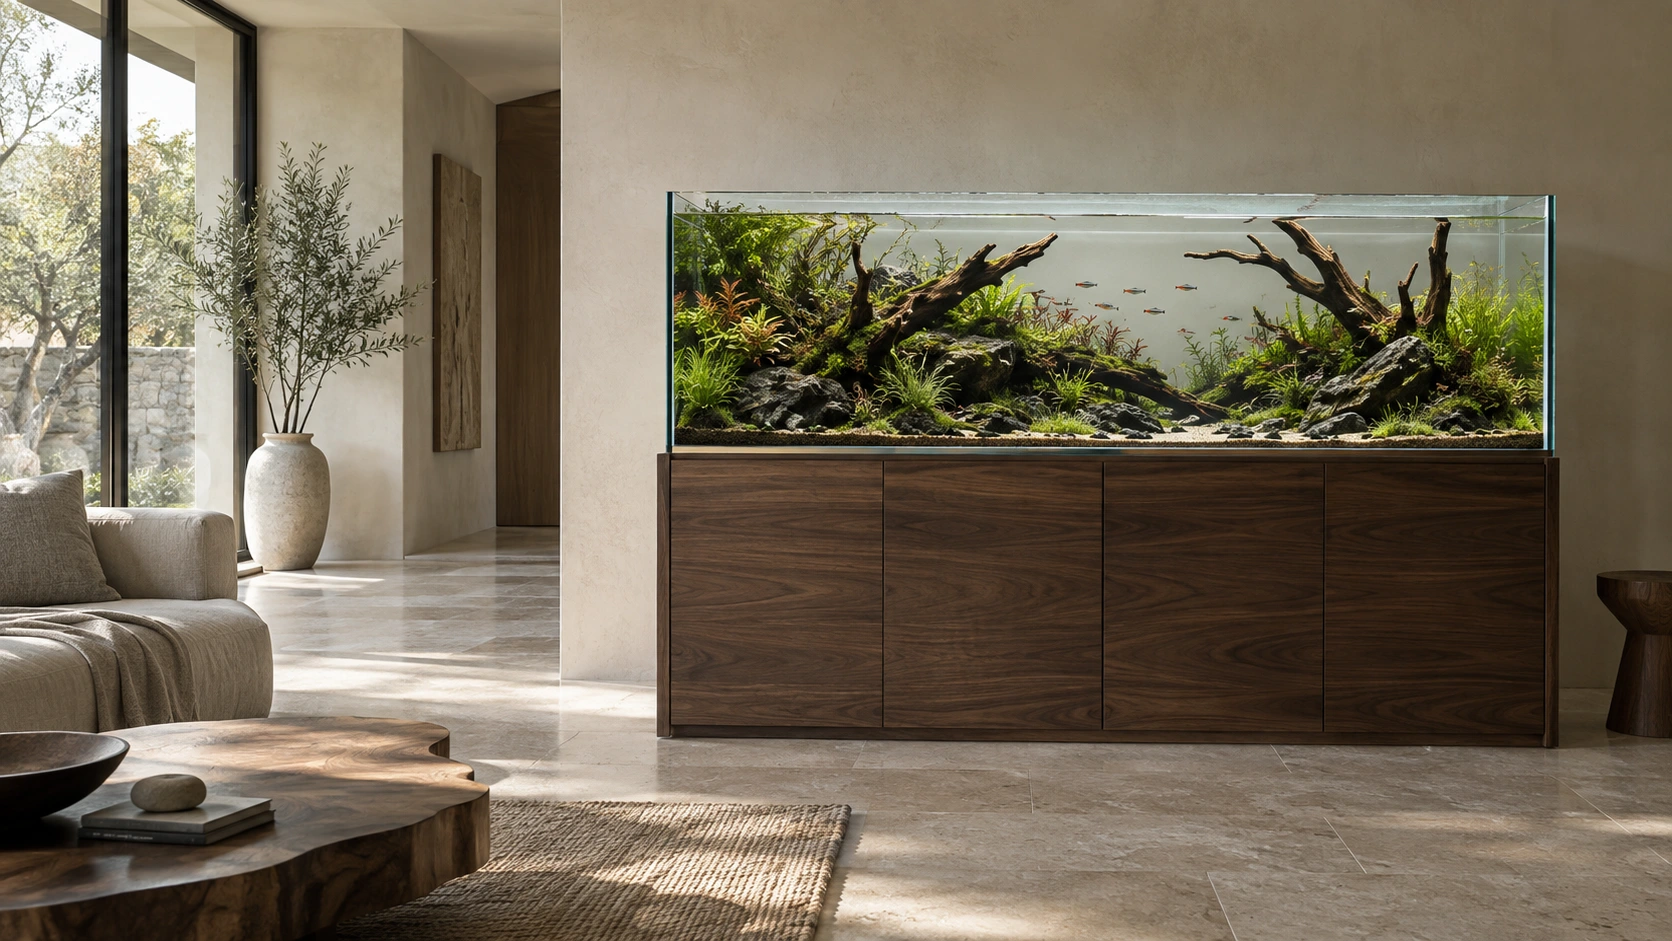
A long, planted view turns a quiet living room into the most observed part of the house, with the garden and its stone wall just beyond the glass.
- Setting
- A garden-facing living room
- Room
- Living room
- Concept
- The Living Wall
- Ecosystem
- Planted freshwater
- Concept length
- 71 in
- Project status
- Fictional design study
The brief
A considered place
for living water.
Create a natural focal point for a living room that opens onto the garden, without introducing visible equipment or competing with the warmth of the existing sofa and coffee table.
The response
The aquarium sits on a long walnut cabinet beside the garden-facing glass. A restrained planting palette leaves an open foreground, while the equipment occupies a separate, accessible service zone below.
The composition reads from the sofa and from the entrance, with the stone wall outside carrying the same quiet materiality indoors. Cabinet doors align with the tank above, and the service route is kept clear so routine care does not require moving furniture.
A different feeling, in the same room
Before the water.
After the idea.
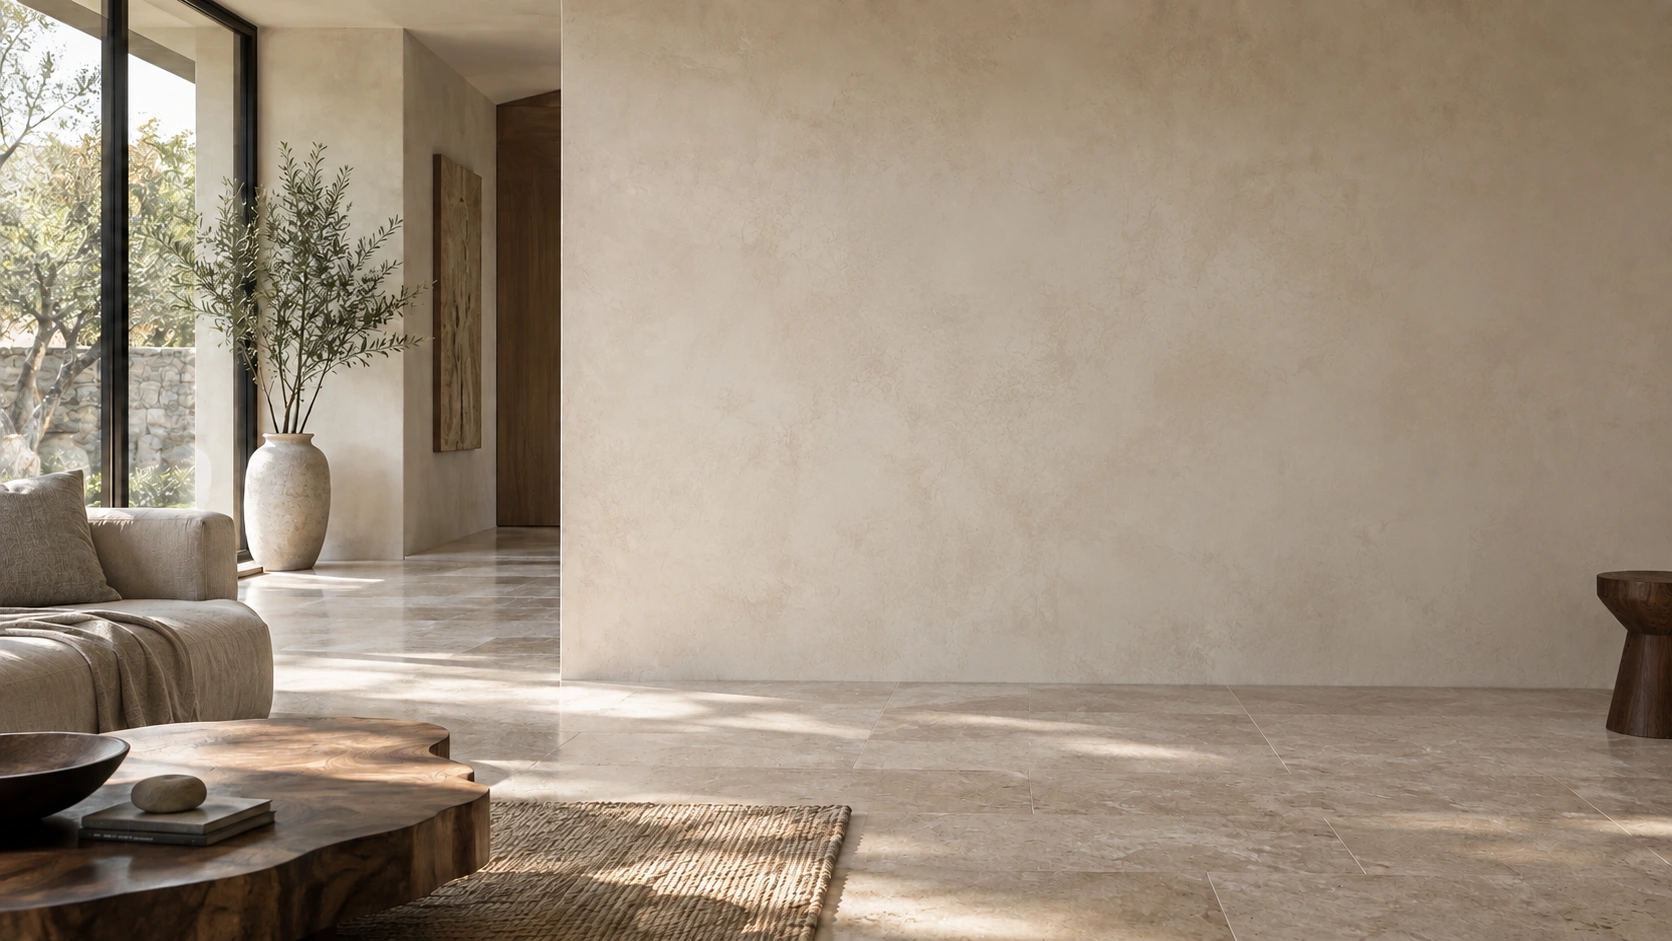
Move the divider to compare the original room concept with the proposed aquarium. Both views are illustrative images of the same camera position.
What this study explores
The details that make
the idea work.
- A viewing position that works with the furniture and circulation.
- A cabinet proportion that makes the installation feel intentional.
- A clear service route and space for the selected equipment.
- A composition that allows the living system to change over time.
Your next chapter
Make this a starting point.
Explore the living wall in the design studio, then adapt the finish, scale and ecosystem to your own brief.