An original concept study
Tidal House
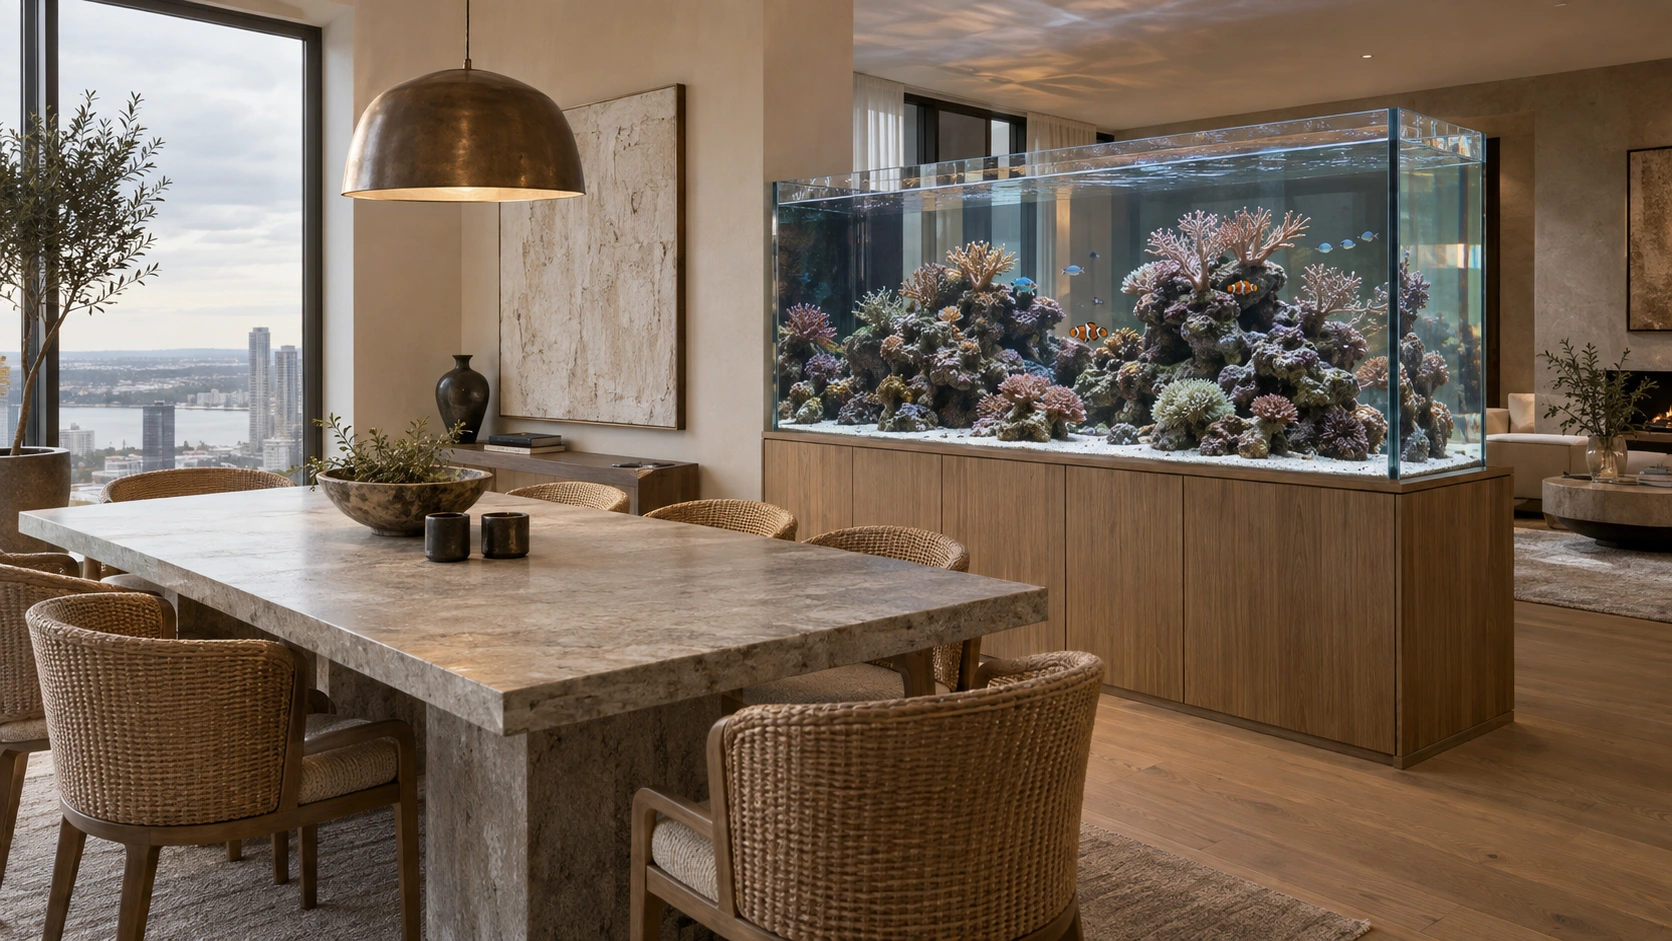
A two-sided reef creates a gentle division between a dining space and a relaxed sitting room, with the skyline beyond the glass.
- Setting
- A high-rise apartment with a city view
- Room
- Open-plan living
- Concept
- The Room Divider
- Ecosystem
- Marine reef
- Concept length
- 94 in
- Project status
- Fictional design study
The brief
A considered place
for living water.
Give a large open-plan room two distinct areas while keeping a sense of connection and a clear view through to the skyline.
The response
A two-sided, freestanding aquarium replaces a solid partition. Lower reef structures preserve long views across the room, while a dedicated service zone gives marine equipment the room and access it needs.
The architecture, structural support and service side are resolved together. This concept shows a freestanding room divider, standing clear of the surrounding walls. The same inspiration can also begin with a fitted cabinet against one wall.

The living detail
The room meets the reef.
A marine aquarium is designed around saltwater life. Rockwork, circulation, filtration and lighting work as one system. The equipment, commissioning and ongoing care are different from a planted freshwater installation.
Explore this ecosystemWhat this study explores
The details that make
the idea work.
- A viewing position that works with the furniture and circulation.
- A cabinet proportion that makes the installation feel intentional.
- A clear service route and space for the selected equipment.
- A composition that allows the living system to change over time.
Your next chapter
Make this a starting point.
Explore the room divider in the design studio, then adapt the finish, scale and ecosystem to your own brief.