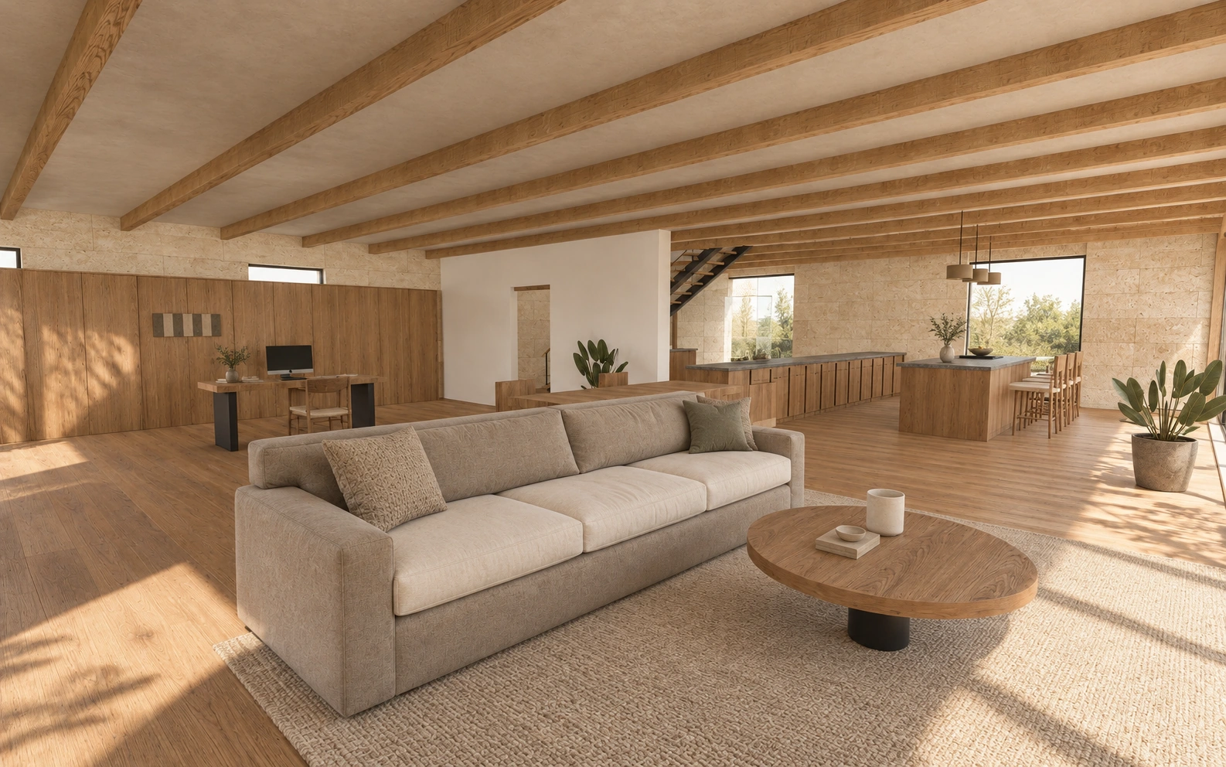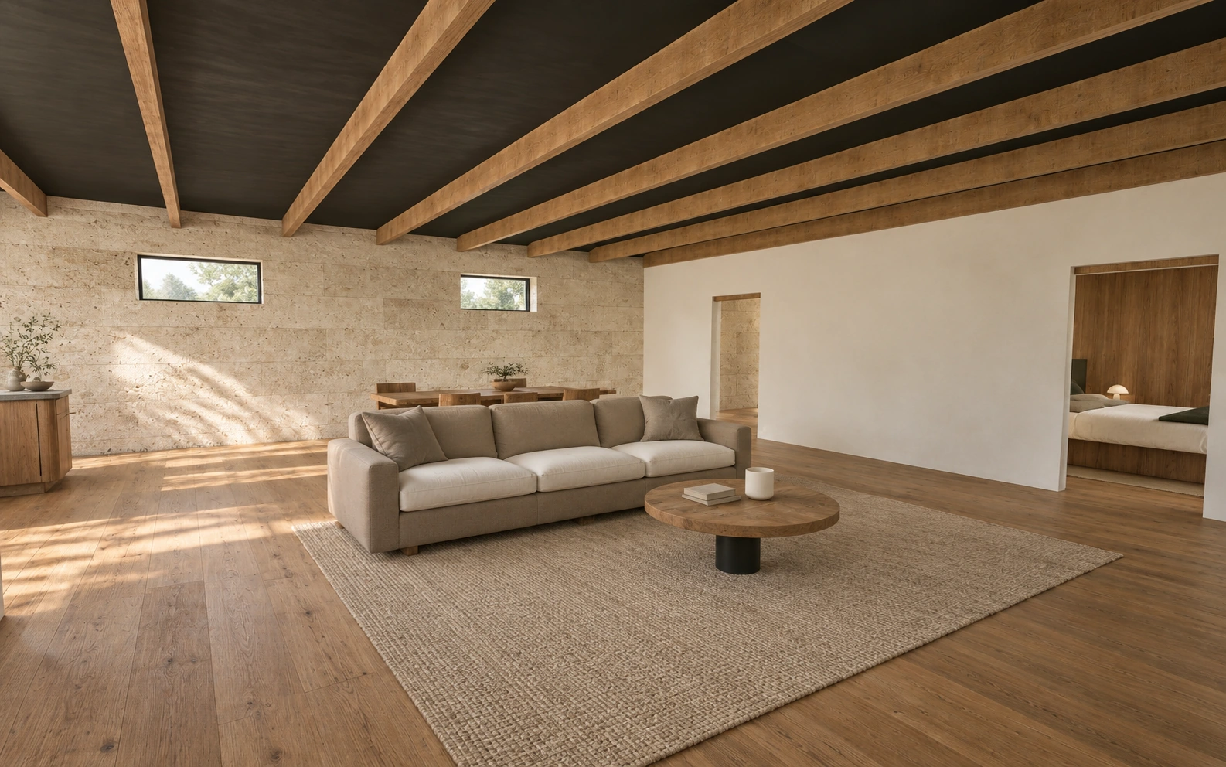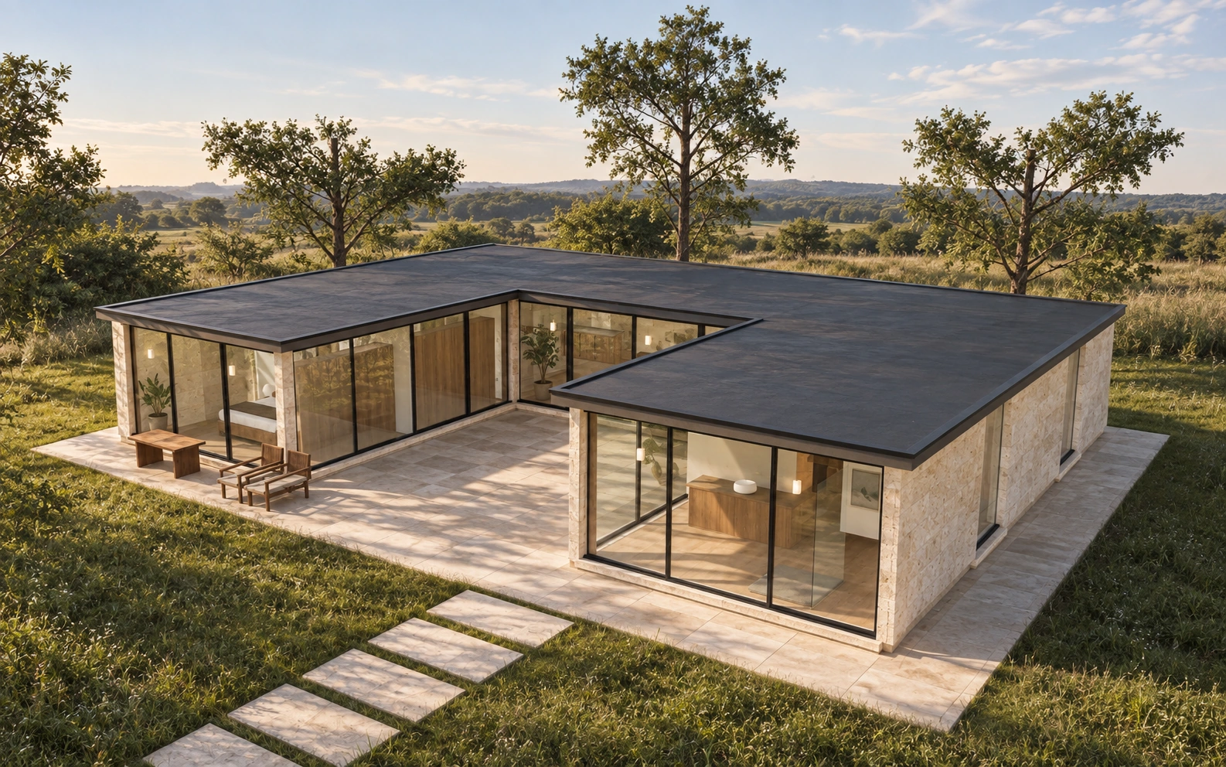
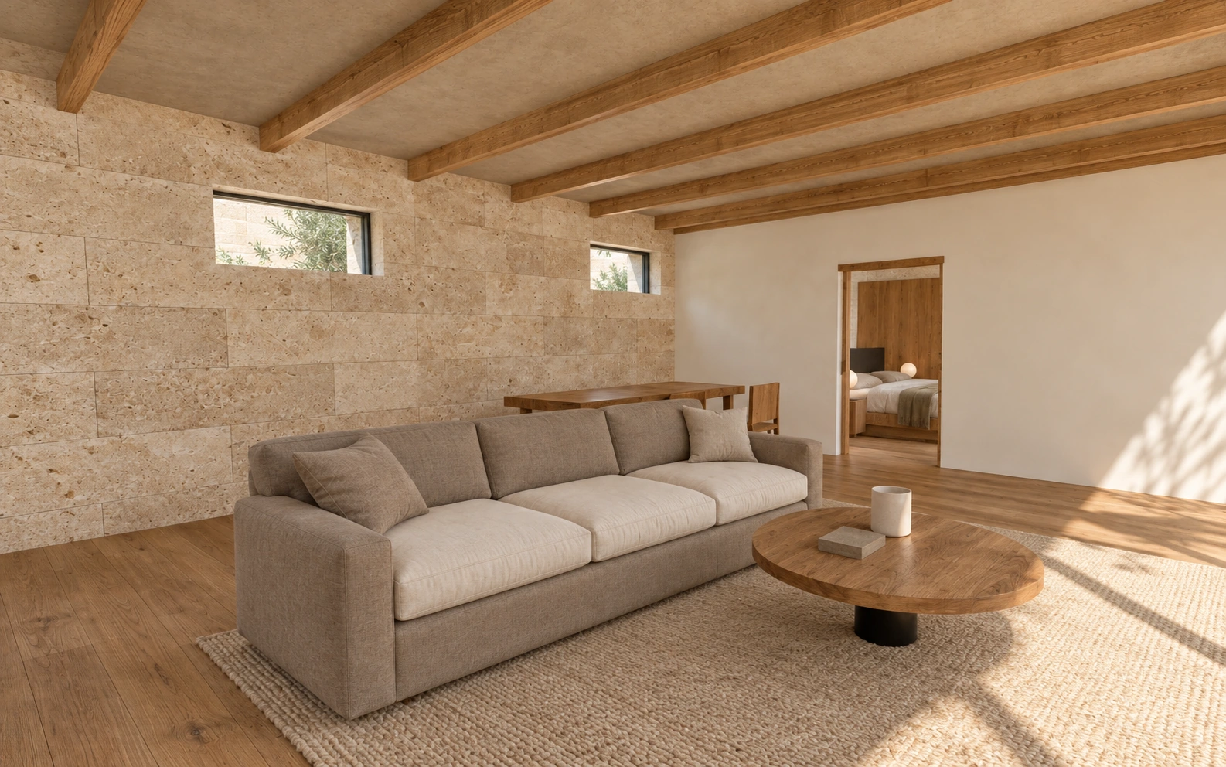
 01 / Single story
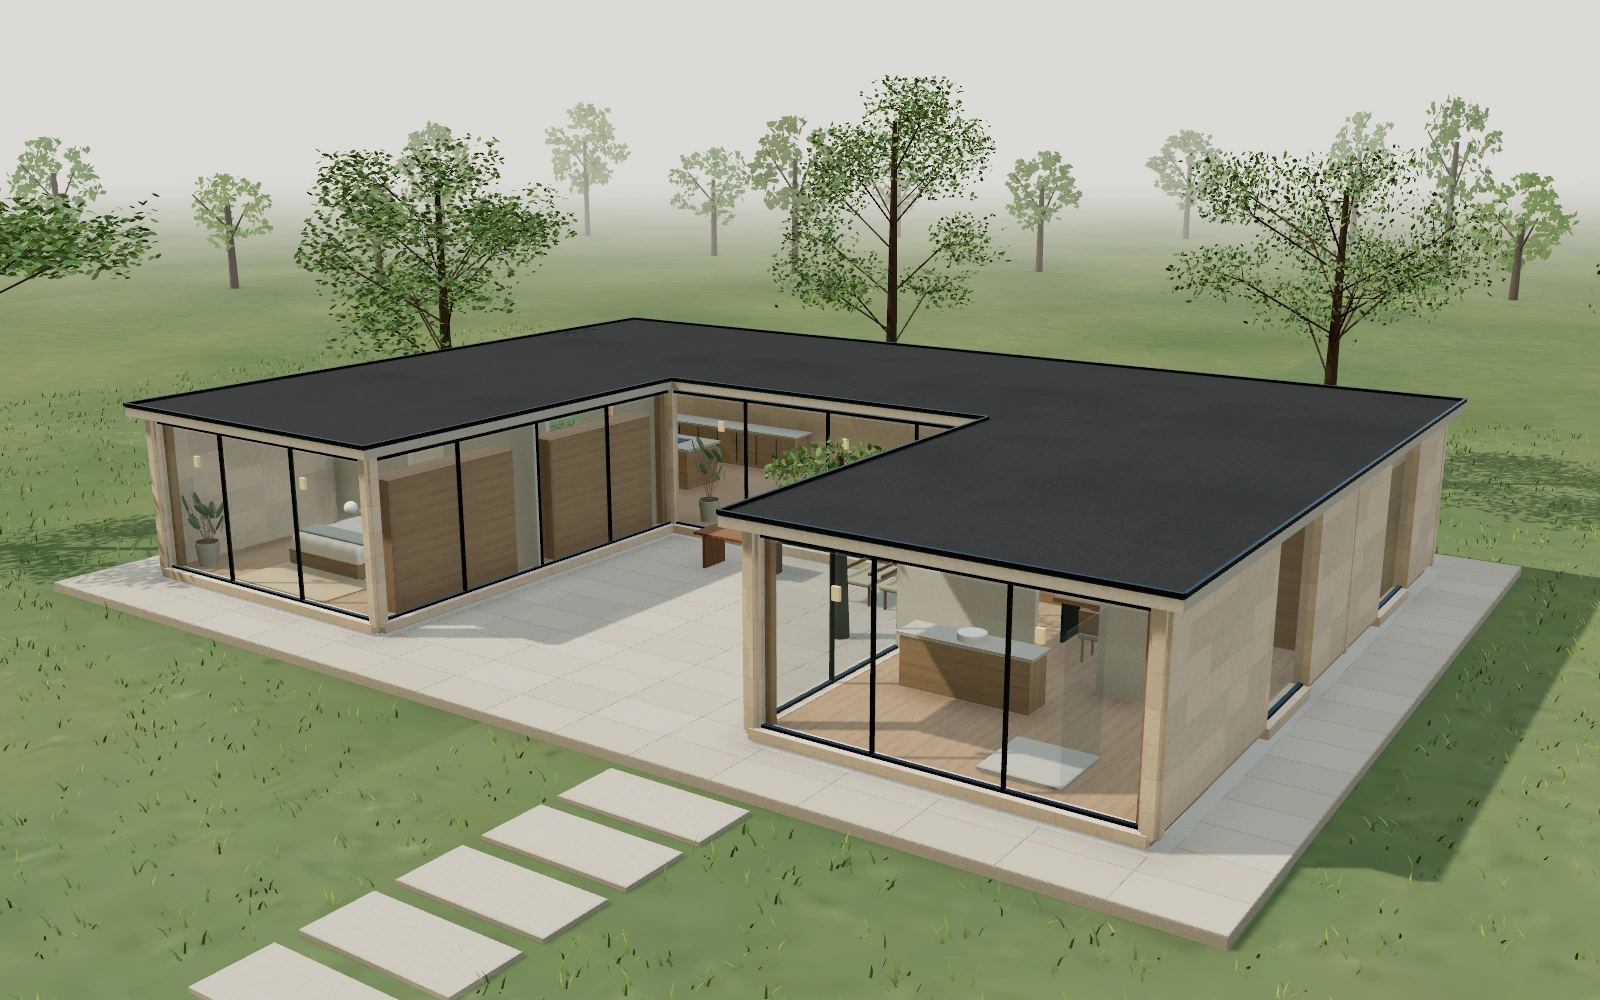
The Courtyard
From $1,120,000A private garden. A more open way to live.
3 bedrooms2,325 sq ft2 bathrooms
Three homes. Different ways of living.
Thoughtfully designed homes, ready to become your own. Begin with a shape that feels right, then explore its possibilities.
Illustrative build ranges from $1.04m to $1.66m USD, before custom options and site costs.
Compare the collection ↓A private garden. A more open way to live.
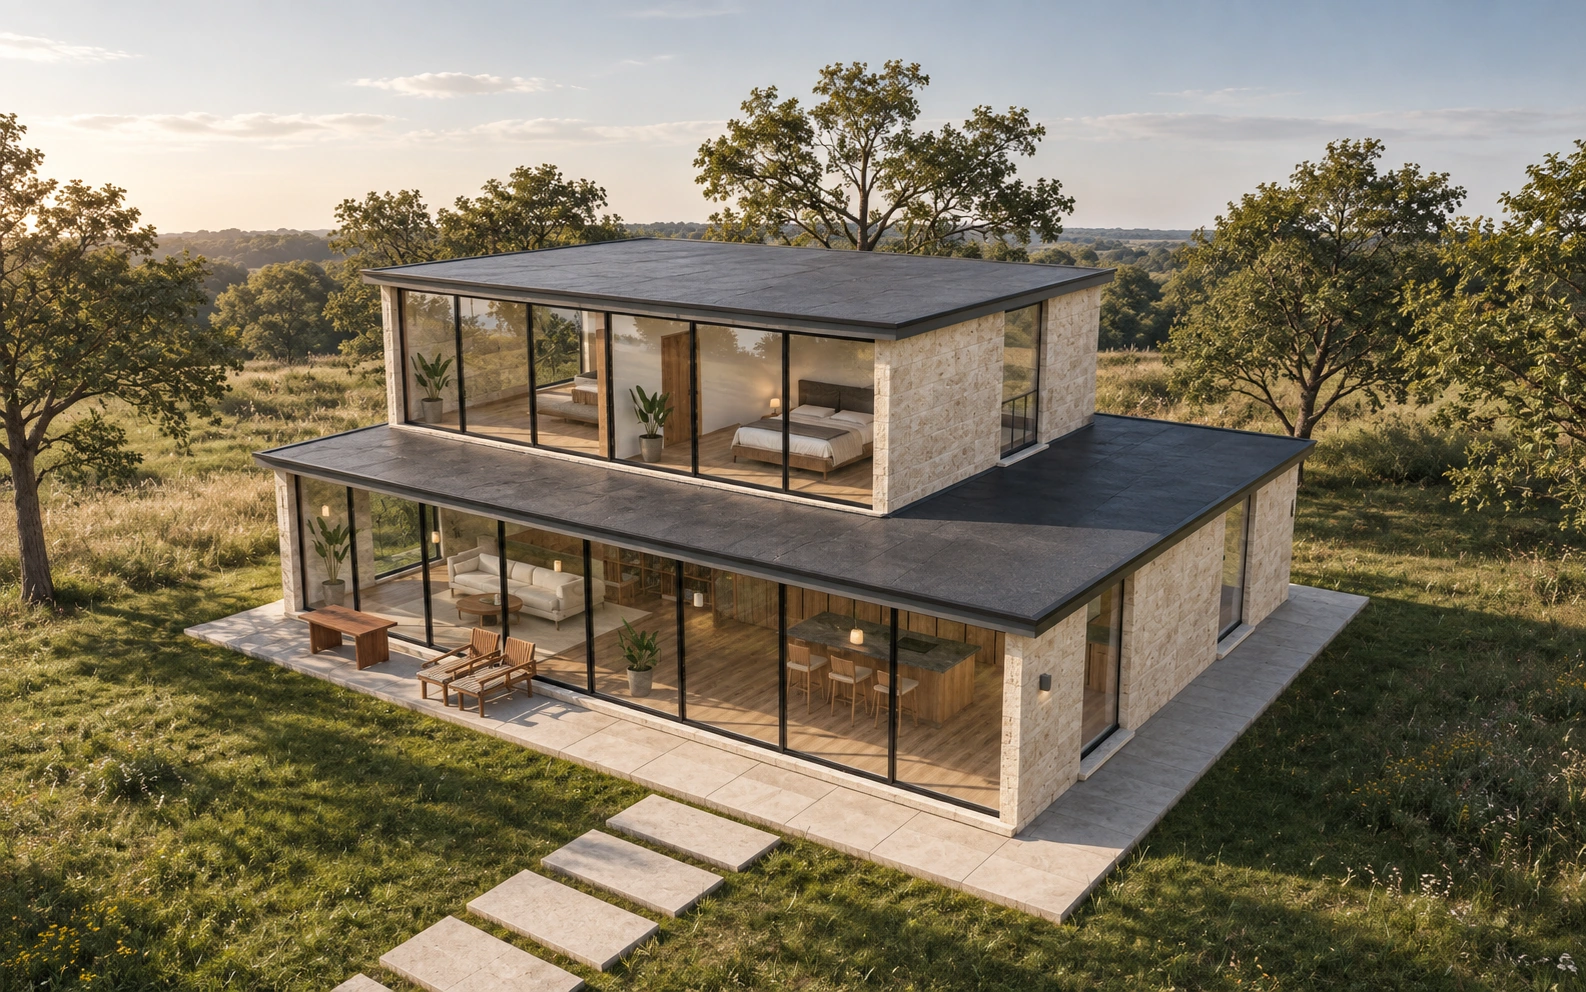
Room to gather. Space to retreat.
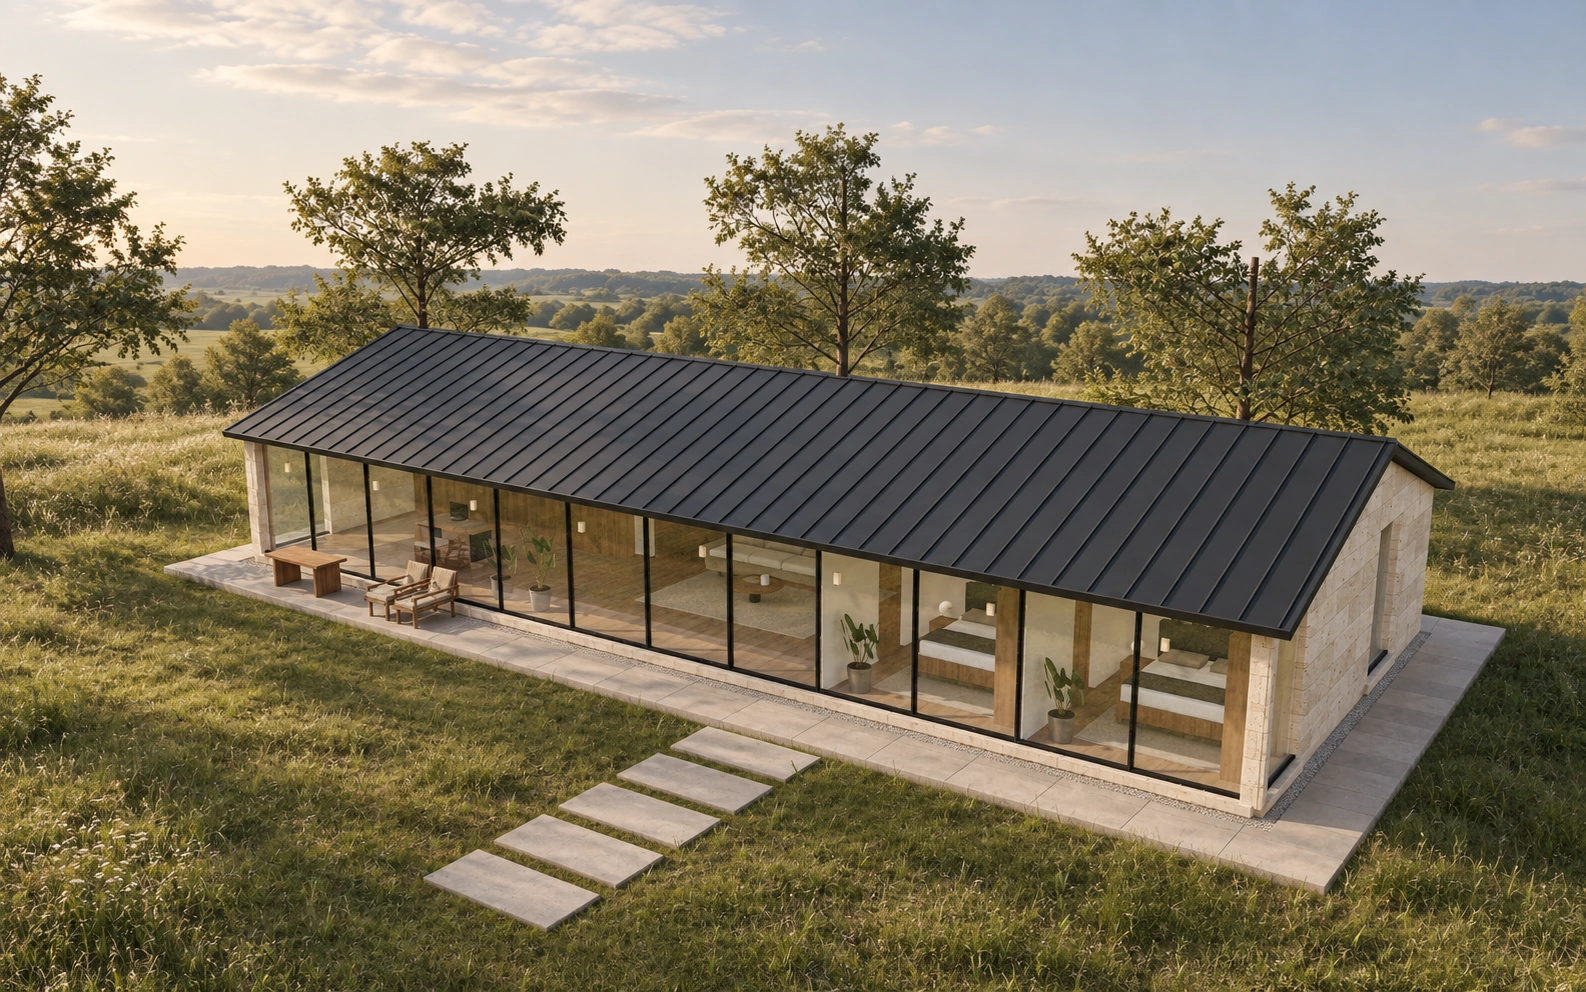
A long horizon. An effortless rhythm.
Illustrative USD build ranges. Land, site works, permits, professional fees and taxes are excluded. Final scope and location change the price.
The architectural collection / 01–03
Light, flow and a close relationship to the outdoors. Scroll through the collection in three dimensions.
Loading architectural study
A little perspective
Compare the essentials, then open the plans for a closer look.
The Courtyard: 3 bedrooms, 2 bathrooms, 2,325 sq ft, from $1,120,000. The Ridge: 3 bedrooms, 3 bathrooms, 3,100 sq ft, from $1,260,000. The Pavilion: 3 bedrooms, 2 bathrooms, 2,583 sq ft, from $1,040,000.
An informed first step
Adjust the essentials to explore a concept build range. Your choices stay on this device.
Choose a home and specification to explore an illustrative build range. The initial Courtyard range is $1,120,000–$1,480,000 USD.
Illustrative USD build ranges. Land, site works, permits, professional fees and taxes are excluded. Final scope and location change the price.
Good questions
The concept range allows for the home structure, standard interior fit-out and the Essential finish specification. It is an illustration for comparing concepts, not a tender or a fixed-price building contract.
Land, surveys, site preparation, unusual foundations, utilities, planning and permit fees, professional fees, financing and taxes sit outside the concept range. Your location, market and site can materially affect the total.
The Design Studio lets you explore a study or guest-room variation and see how your choices change the estimate. Larger changes would become part of a bespoke design brief.
Aster Vale is a fictional design concept. You can explore, save and export a local project, but the site does not place orders, take payment or book consultations.
Your next chapter
Bring your ideas into the Design Studio. Explore the materials, layout and investment in one place.
Open the Design Studio