Your place
A site address or description, plot dimensions, any available surveys, and the things about the land you most want to preserve.
Bespoke homes
Every plot holds a different promise. A view worth framing. A tree worth keeping. A particular way the afternoon light falls.
For a home shaped entirely around you and your land, we start by listening to both.
Begin a bespoke brief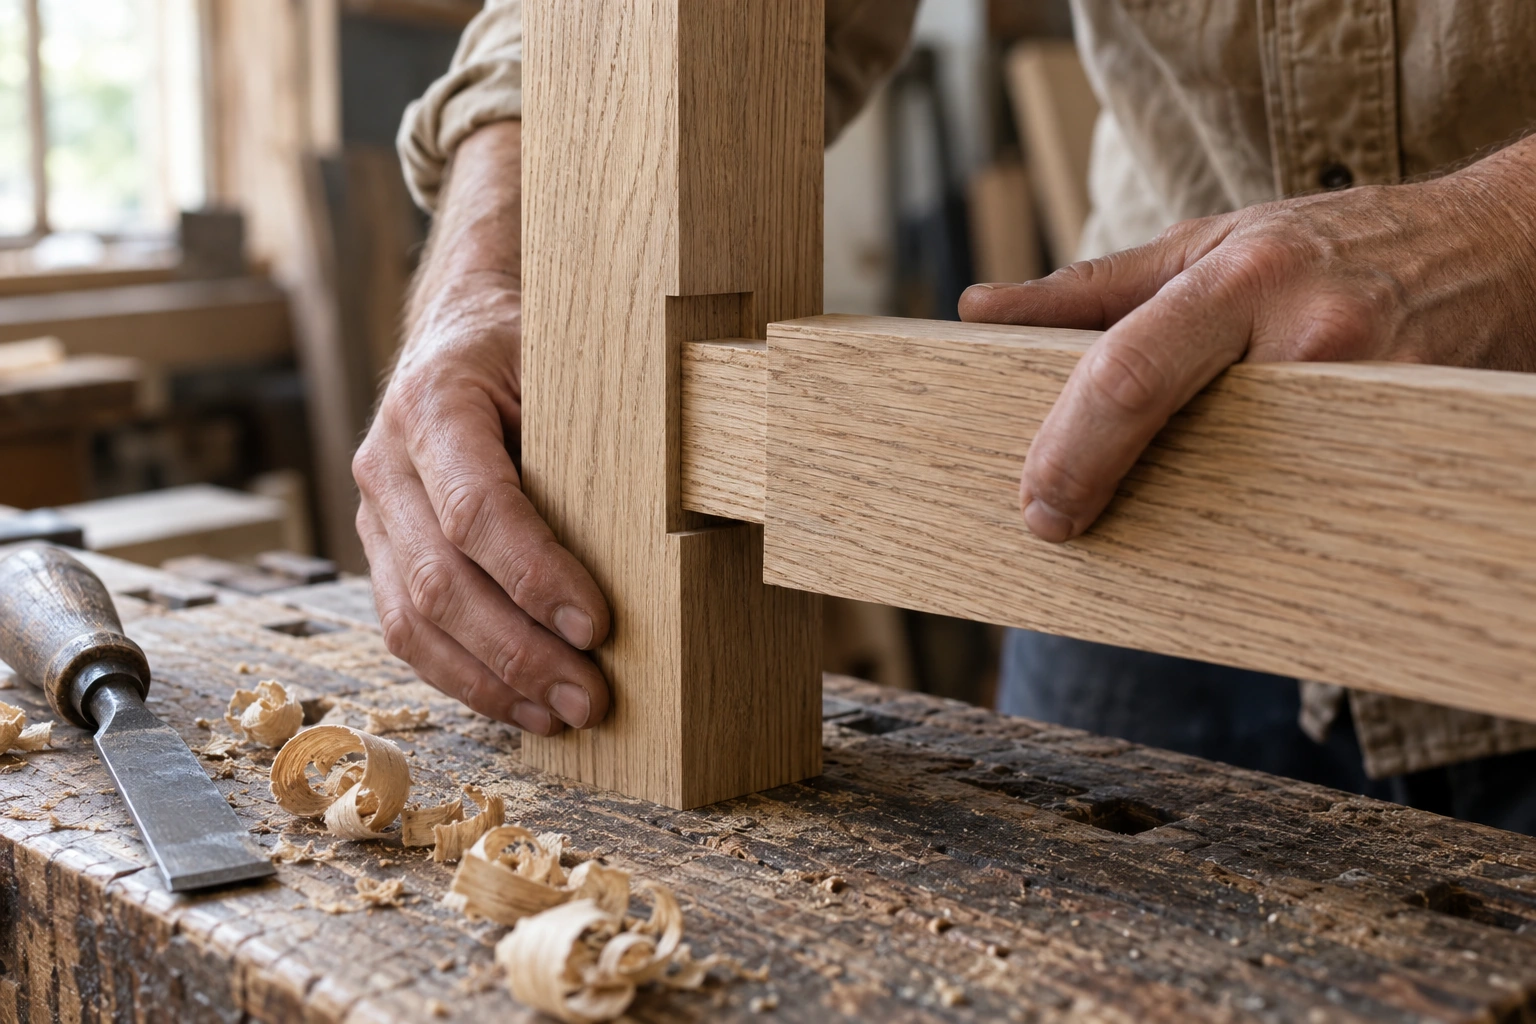
01 / Read the land
Before walls, there is a setting. Explore the relationship between open ground, a built form and the spaces it creates around itself.
This conceptual site study illustrates design thinking. It is not a survey, planning assessment or site feasibility report.
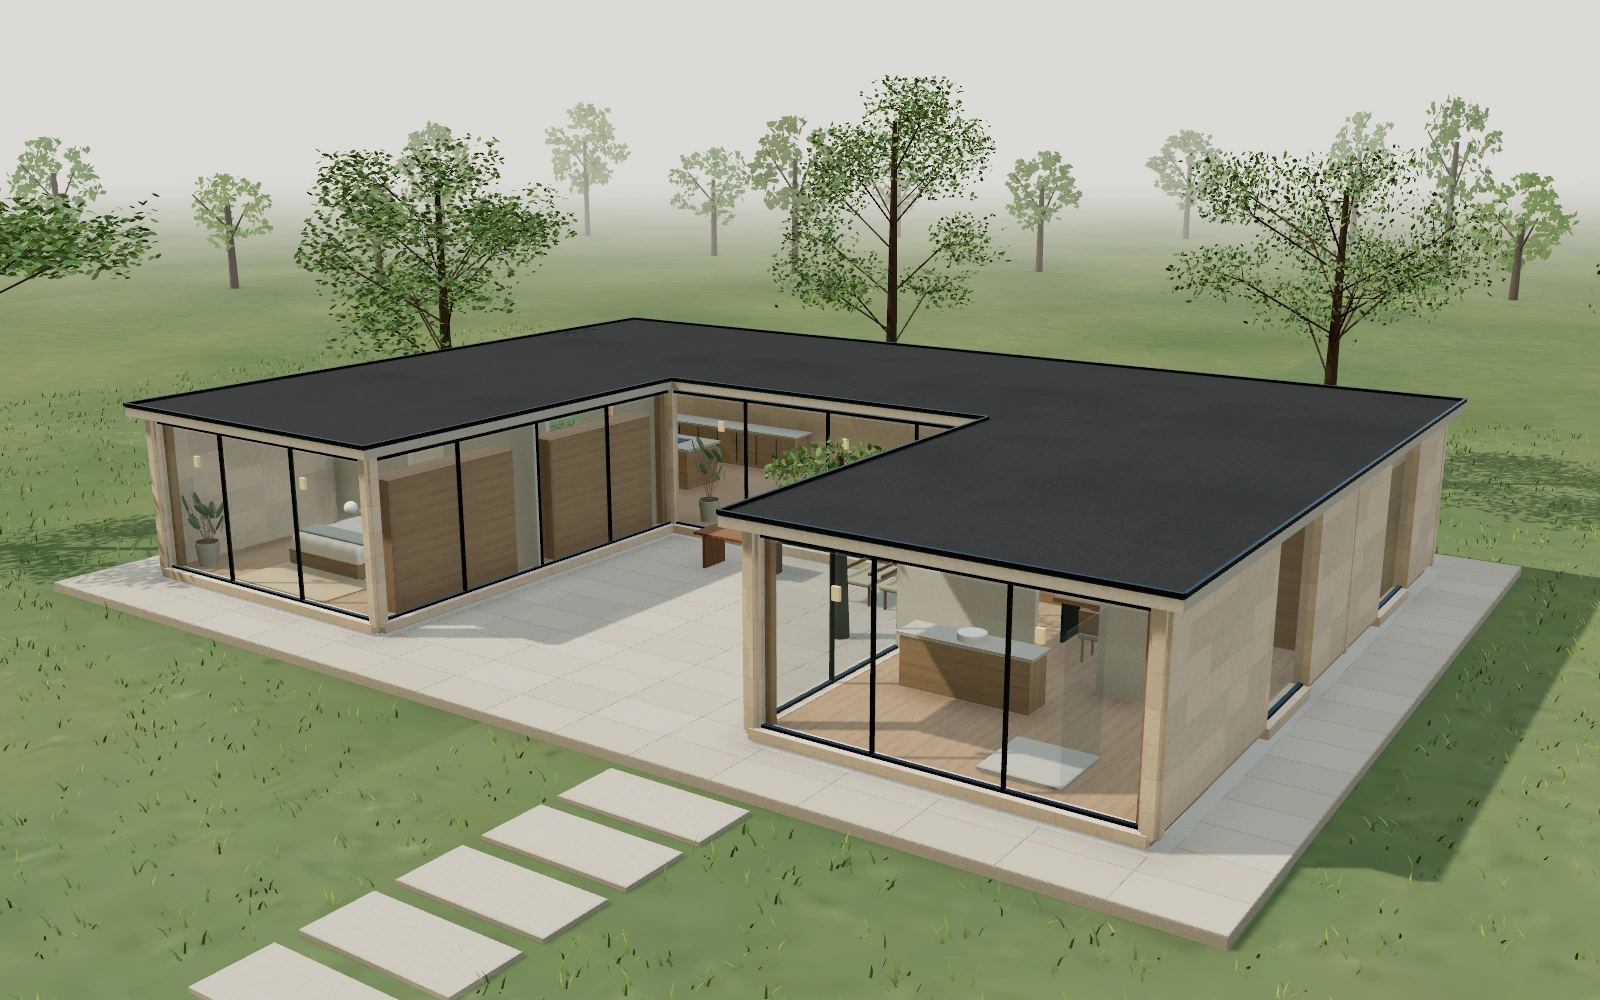
Loading architectural study
Your land, your starting point
Explore orientation and lot size. See how a simple change in position can reshape the spaces around a home.
Loading architectural study
Explore a conceptual plot orientation and lot size. This tool is illustrative and does not validate setbacks or planning compliance.
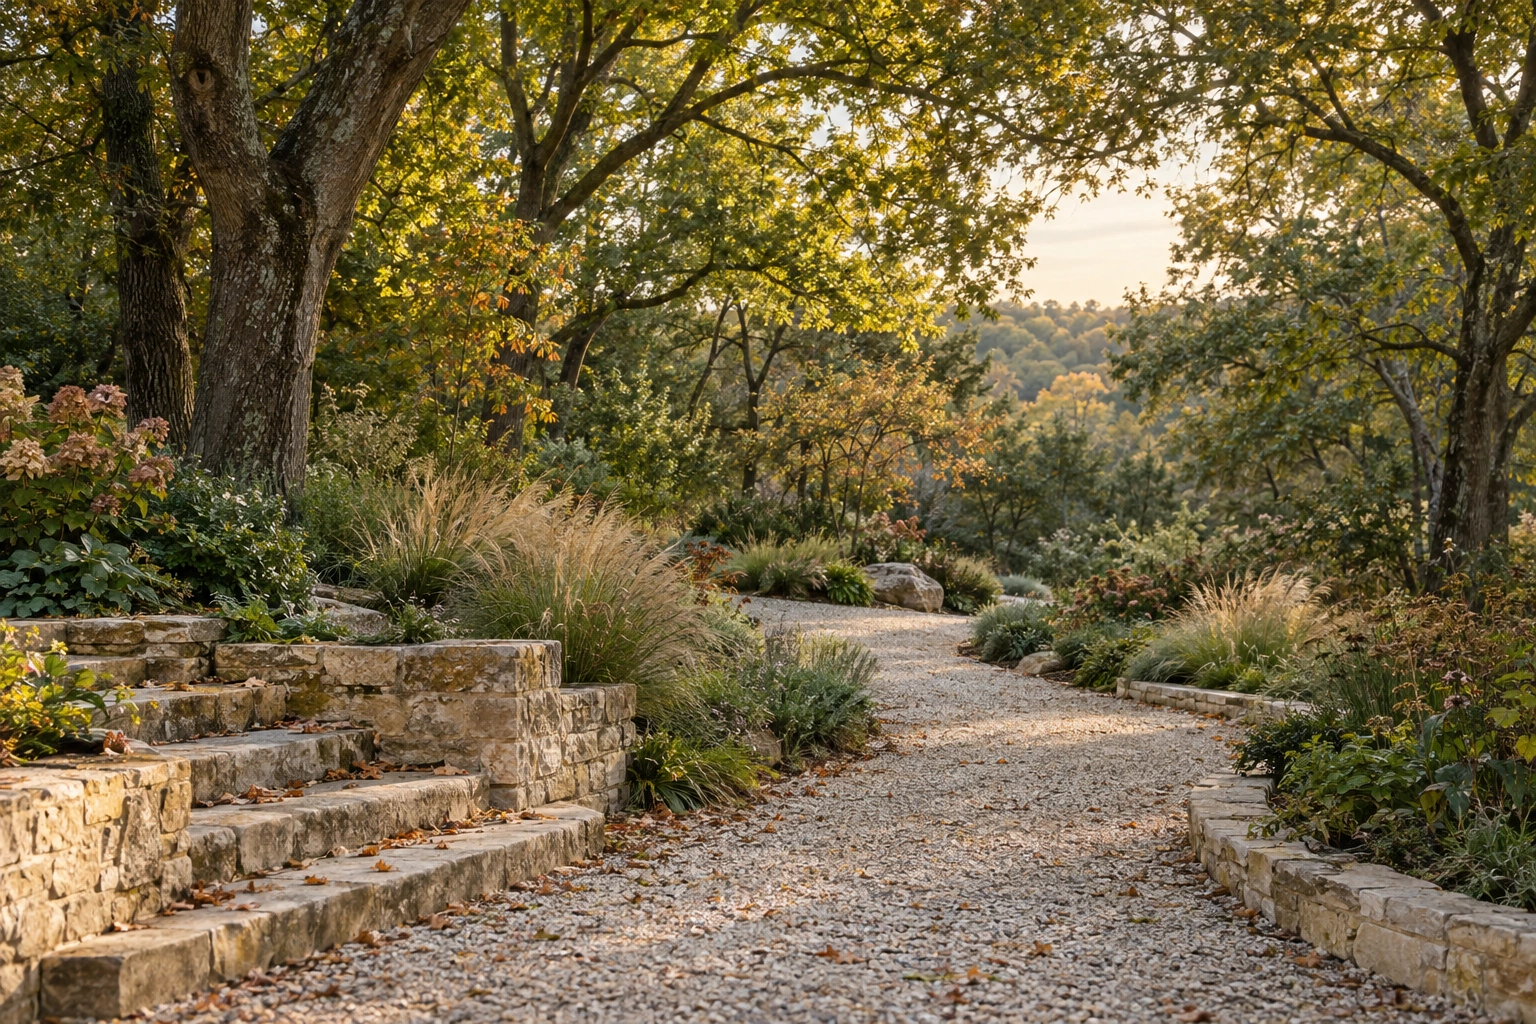
A brief with a sense of place
What does the land already offer?
How do you want your day to feel?
What will this home need to become?
Those answers guide the form, orientation, layout and material choices. The architecture follows the life you want to make here.
Before the first line
The more we understand at the start, the more purposeful the design can be.
A site address or description, plot dimensions, any available surveys, and the things about the land you most want to preserve.
Who will live here, how you spend your time, the rooms you need, and the little rituals you would like the home to make easier.
An honest budget range, the timing you have in mind, and a short list of the things that matter most.
Your next chapter
The Bespoke Concept package is an illustrative first step: a site-led study, two layout directions and a design roadmap.
Explore the bespoke package