Essential
Engineered oak floors, quartz kitchen counters, aluminum-clad timber windows, tiled bathrooms, seeded lawn and planting beds.
Life around a garden.
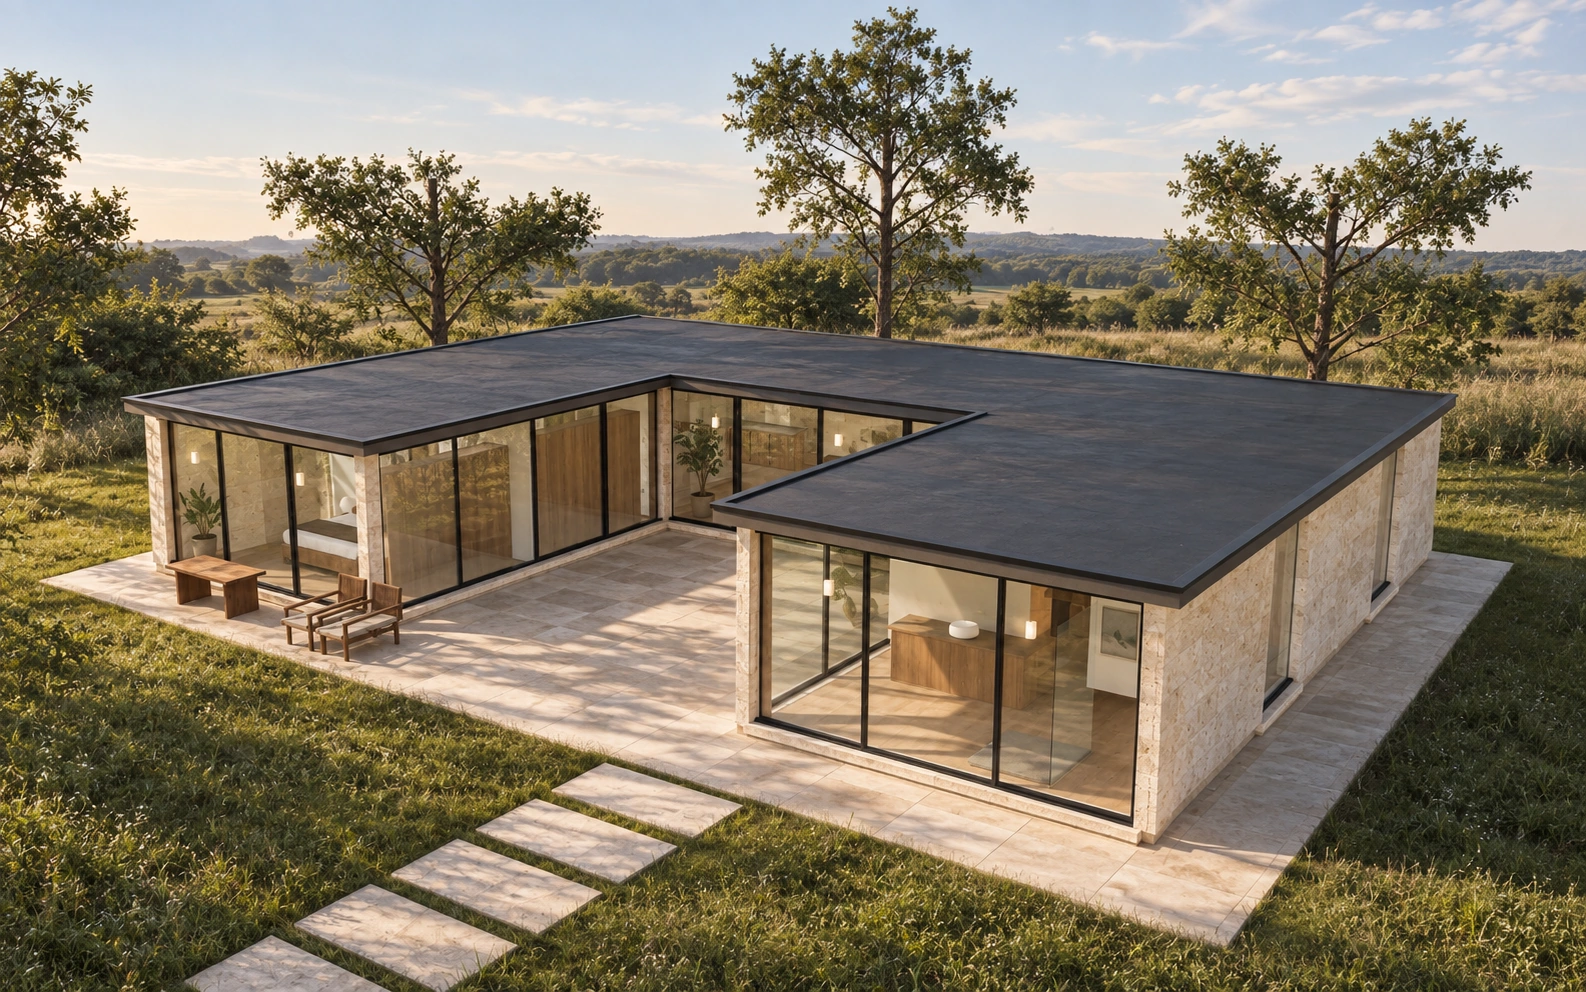
A home, in five chapters
A single-story home wrapped around a sheltered courtyard. A generous living pavilion connects two quiet wings, keeping daily life close to the garden.
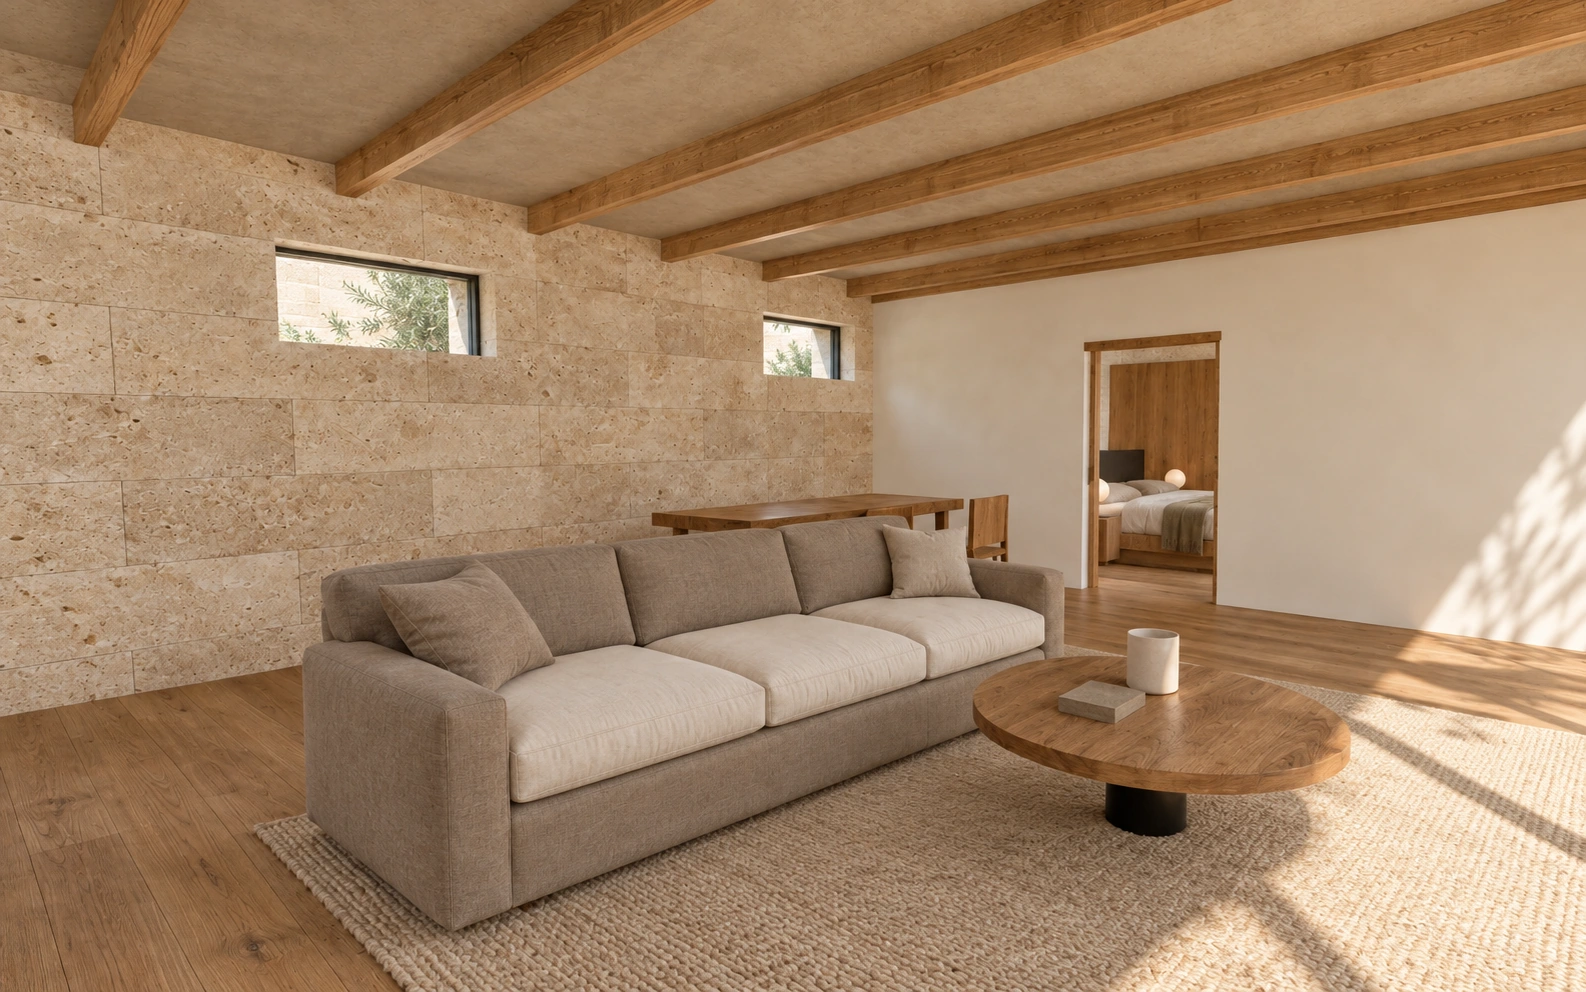
01 / Step inside
The living and dining pavilion stretches across the home, opening to a courtyard that belongs to every room. Quiet wings hold bedrooms and a study, keeping shared life and private life in a natural balance.
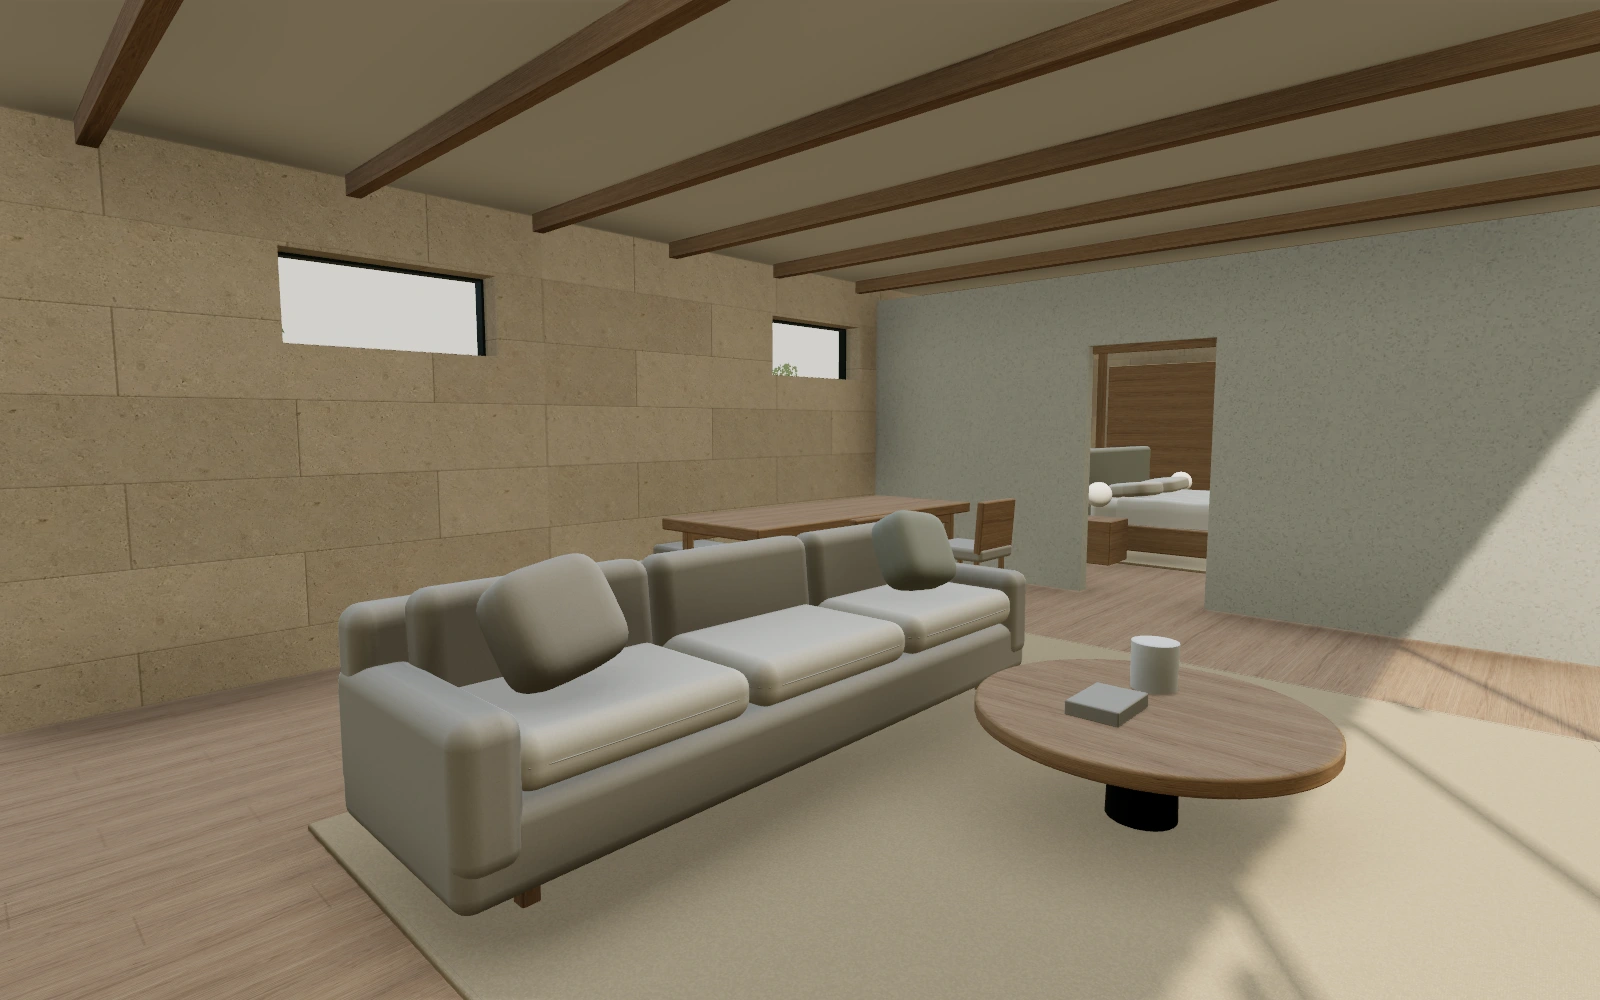
Loading architectural study
02 / Follow the light
Follow the light as it moves across the glazed pavilion. The open center draws daylight into the heart of the plan, while the wings create shelter and privacy.
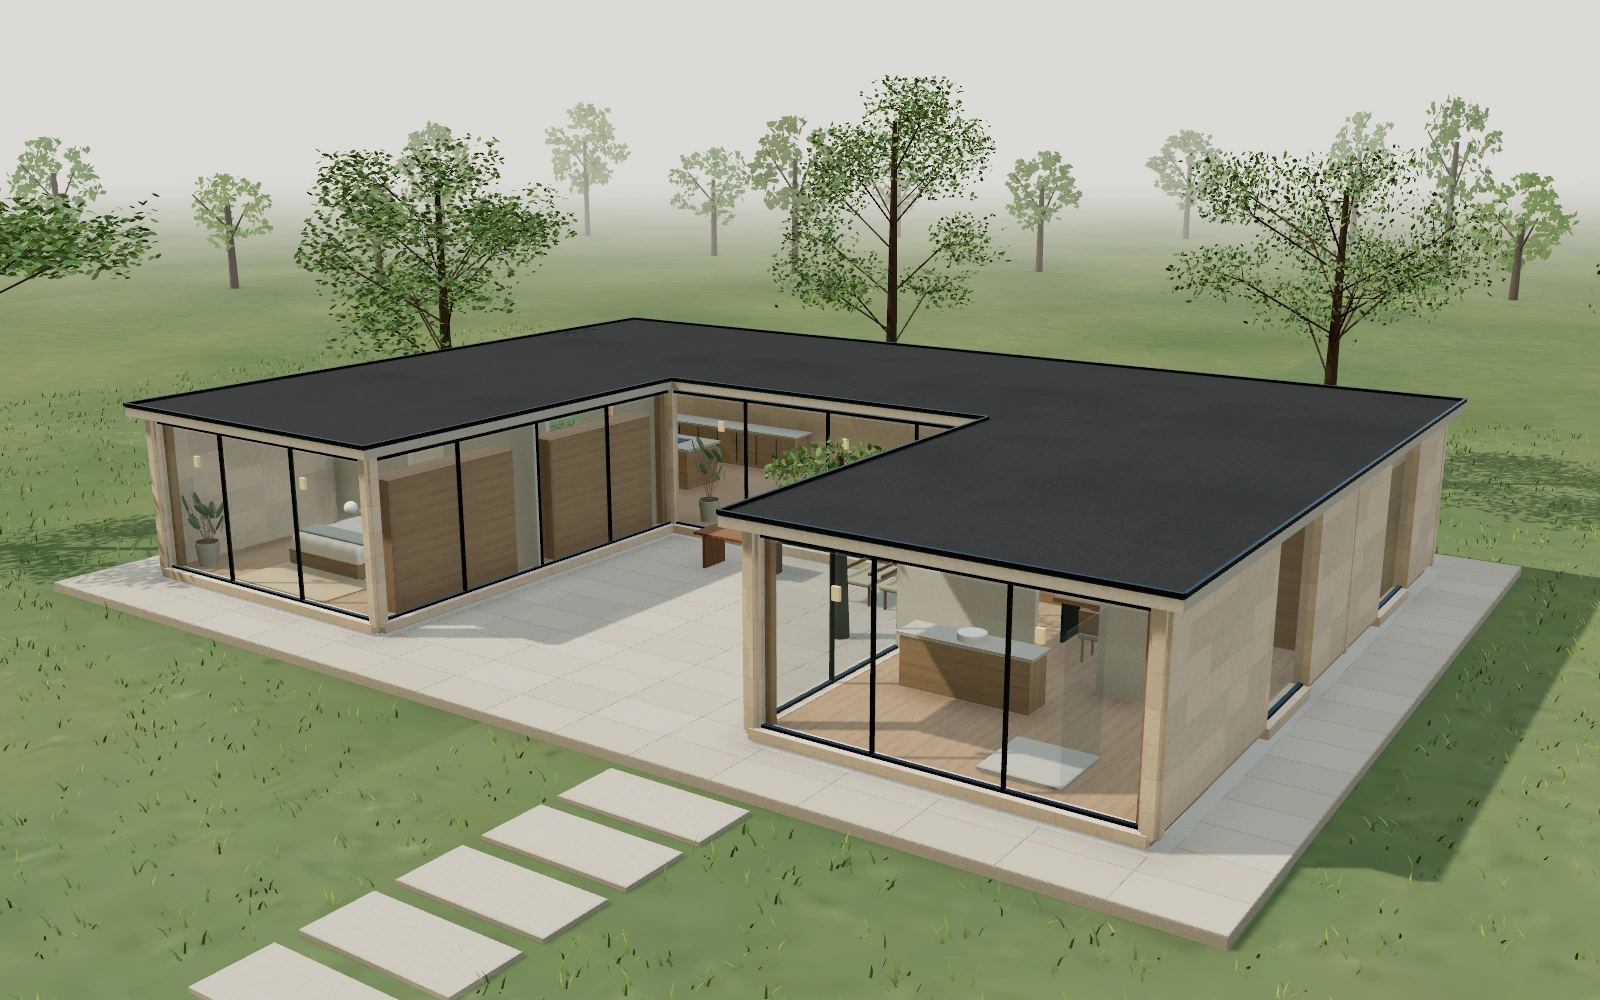
Loading architectural study
03 / Look a little deeper
Lift the roof to see a simple idea resolved: a generous shared pavilion connecting two quieter wings. Long sightlines bring the garden into the everyday.
Loading architectural study
04 / A plan for living
An overhead view brings the relationships into focus. Follow the path from the front door to the quietest corner, then explore each room in the interactive plan below.
Explore the floor plan ↓Loading architectural study
The plan, in detail
Select a room to understand its place in the home. Dimensions and layouts are conceptual.
The Courtyard includes living & dining, kitchen & pantry, primary suite, bedroom two, bedroom three, study, bath, utility & entry. The complete concept area is 2,325 sq ft.
05 / Beyond the walls
The courtyard is another room, open to the sky. There is space for long lunches, a small tree and the kind of evenings that last a little longer.
Explore your site possibilities →Loading architectural study
More of The Courtyard
Photographs of this concept and the materials it is made from.
The investment
The Courtyard begins at $1,120,000. Explore the effect of your specification and options on the illustrative build range.
The starting build range is $1,120,000–$1,480,000 USD.
Illustrative USD build ranges. Land, site works, permits, professional fees and taxes are excluded. Final scope and location change the price.
What to expect
A representative shape for The Courtyard. Your real timeline, specification and team would be set out in your own agreement.
A representative timeline
What each specification tier includes
Engineered oak floors, quartz kitchen counters, aluminum-clad timber windows, tiled bathrooms, seeded lawn and planting beds.
Wider oak boards, stone counters and upgraded joinery, larger sliding glass, stone-tiled bathrooms, a planted terrace.
Wide-plank oak, bespoke joinery throughout, minimal-frame glazing, stone bathrooms with a freestanding tub, a designed landscape with mature trees.
Payment stages
Names only. Amounts are set in each real contract.
Aftercare
A handover walkthrough, a check-in after the first season, and a defects period whose length is set in each real contract.
Who you work with

Architecture & creative direction
Your lead
Technical design & delivery

Interiors & material direction

Landscape & place
Service region: set for each real project.
Another way of living
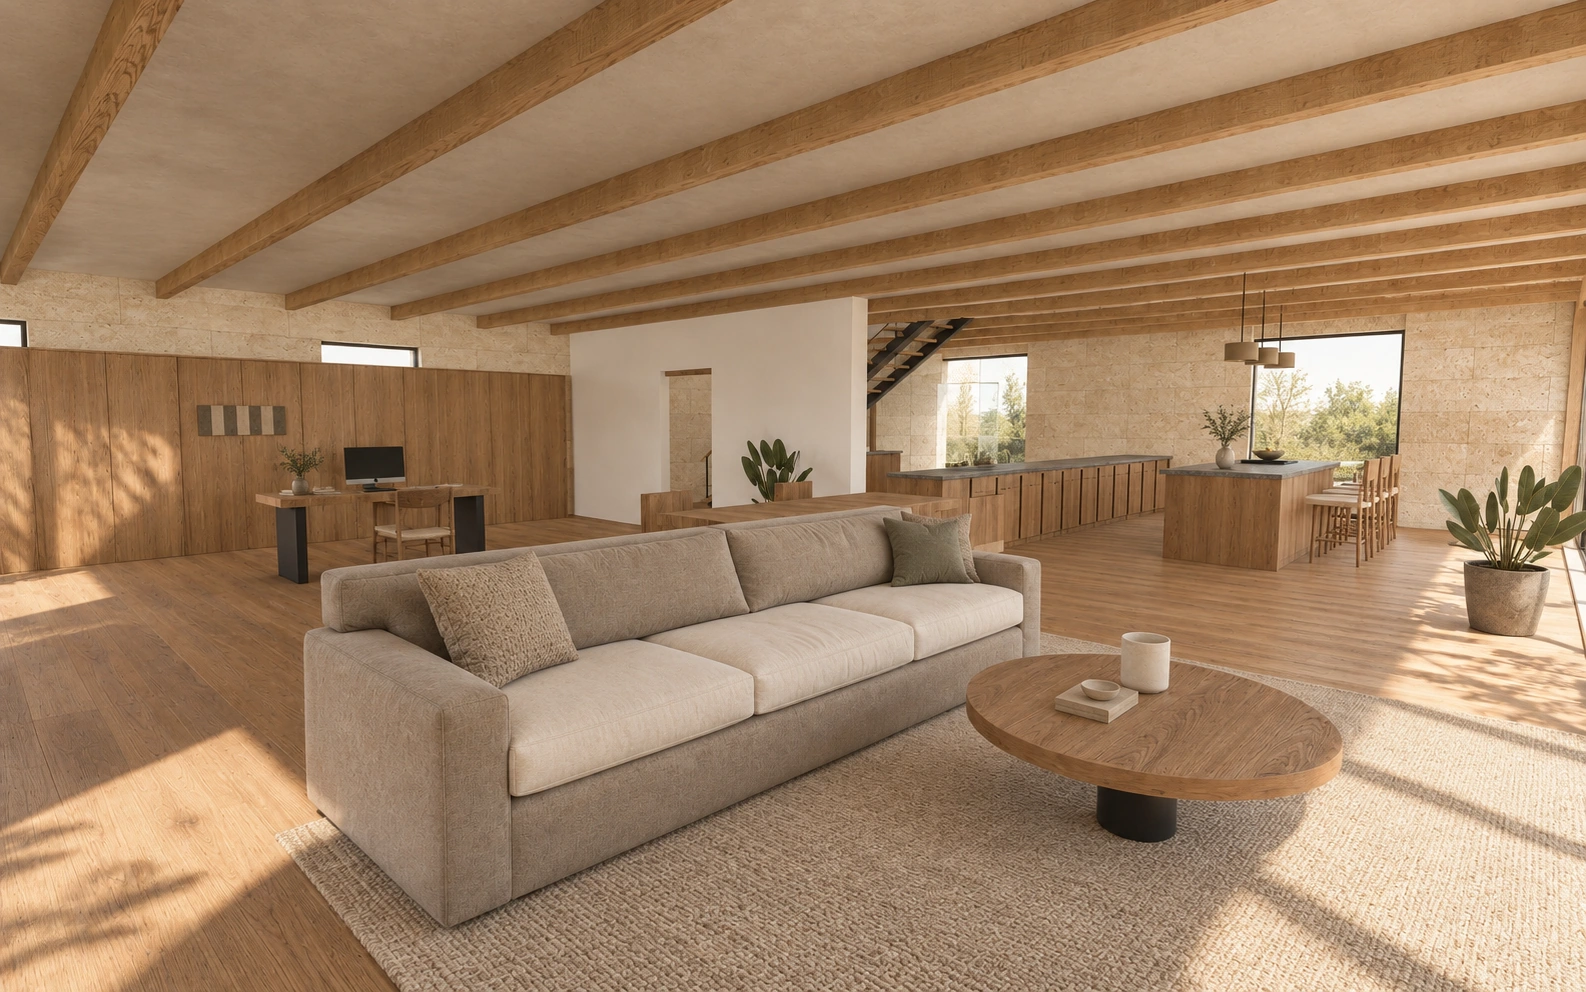 02 / Two stories
Room to gather. Space to retreat.
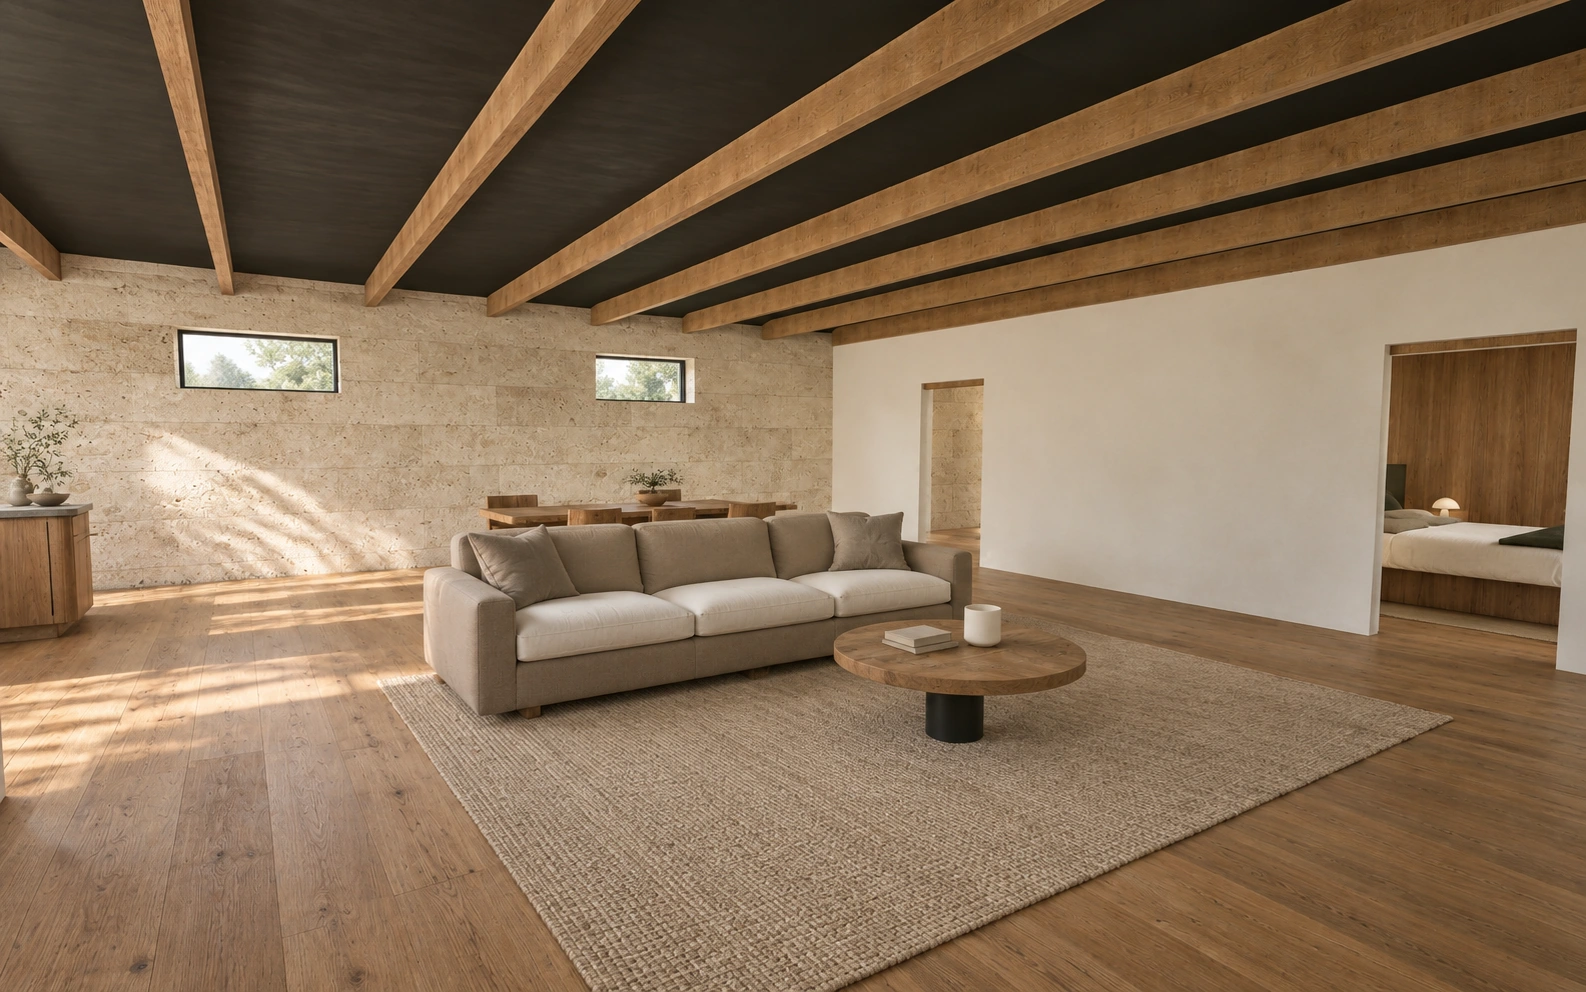 03 / Single story
A long horizon. An effortless rhythm.