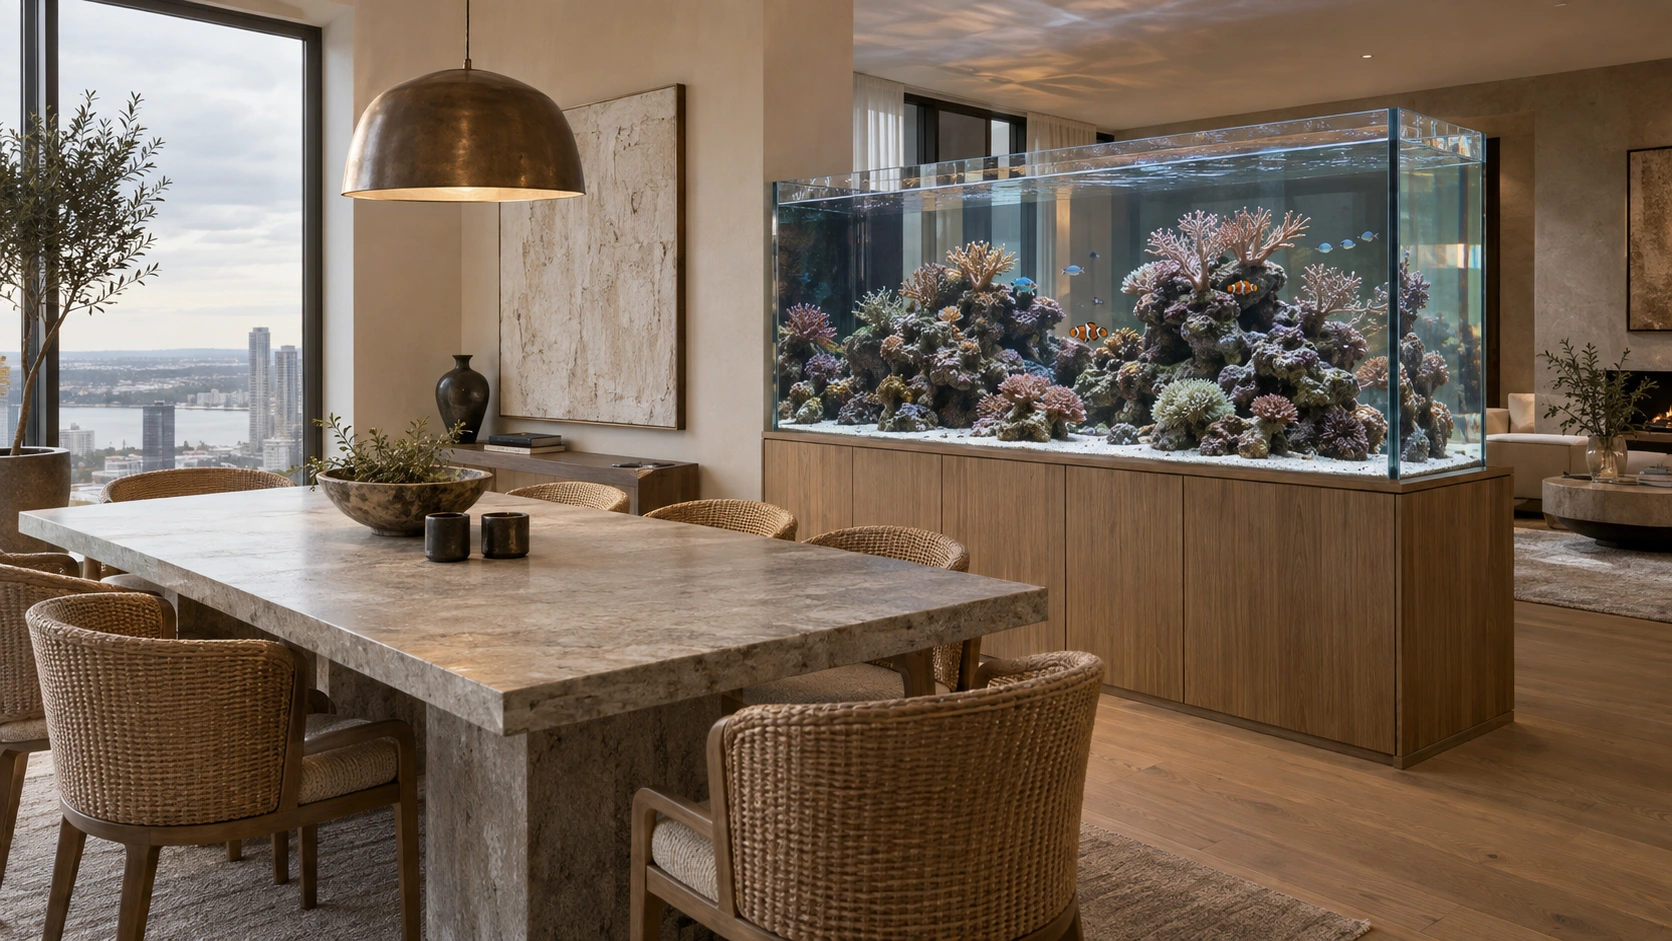
Natural walnut
Warm, open-grained timber with a clear, low-sheen finish.
Concept / divider
Separate a dining area from a sitting room without closing either one off. Start with the divider concept, then choose a freestanding cabinet or explore a fitted installation with the joinery and building team.
Make this your starting pointThe starting point
An aquarium seen from both sides, bringing light and movement between two parts of a home.
Inside the design
Look through the cabinet to understand the service space, filter and return path. The cutaway is a simplified design illustration. Actual equipment is specified for the chosen ecosystem.

Behind the doors, the service zone gives you room to reach the equipment.
Materials with a place in the room
Choose a starting finish, then look at it against the surrounding walls, flooring and furniture. The cabinet should belong to the room as much as the aquarium does.
Warm, open-grained timber with a clear, low-sheen finish.
Light, straight-grained timber with a clear, low-sheen finish.
A quiet, pale finish that sits easily against light walls.
A dark, understated cabinet that lets the water hold the light.
A sense of scale
This 94 in inspiration preset is a starting scale, not a construction specification. The room layout, full installation load, delivery route and maintenance clearances need to be resolved together.

The display length sets the scale for everything around it.
Sample for this concept
A sample of how a real studio would set out a project. Every figure here is illustrative.
Sample
Sample
The display, the cabinet, indicative lighting and filtration, the aquascape and ordinary installation.
Excluded: structural work, unusual access, electrical and plumbing changes, livestock, travel and taxes.
Sample
Amounts are set in each real contract.
Sample
Any warranty is set in each real contract.
Sample


Fictional team.
Sample
Set for each real project.
Your next chapter
Take this concept into the studio. Change the finish, ecosystem and scale, then save your ideas as a project brief.